Welcome to this spacious 5-bedroom, 4-bathroom home offering over 4,272 square feet of comfortable living space designed for today's lifestyle. The well-appointed kitchen features granite countertops, stainless steel appliances, double wall ovens, a built-in desk, and a breakfast area overlooking the fenced backyard. The main level offers a formal dining room, a dedicated office or bonus room, a spacious great room with a gas fireplace, plus a bedroom and full bath that's ideal for guests, multigenerational living, or a home office. Upstairs, you'll find four additional bedrooms, including two connected by a Jack-and-Jill bathroom, a conveniently located laundry room, and an expansive owner's suite complete with a private sitting area. The luxurious ensuite bath features dual vanities, a separate shower, and a relaxing soaking tub. Step outside to enjoy the fenced backyard with plenty of room for entertaining, pets, or play, along with a storage shed for additional storage. Offering exceptional space, a flexible floor plan, and thoughtful features throughout, this home is perfect for growing families, those who love to entertain, or anyone looking for room to spread out. Don't miss your opportunity to make this beautiful property your next home. Schedule your private showing today!
For sale
$359,900
32 Caen Dr, Fort Mitchell, AL 36856
5beds
4,272sqft
Single Family Residence
Built in 2011
0.39 Acres Lot
$-- Zestimate®
$84/sqft
$-- HOA
What's special
Formal dining roomRelaxing soaking tubBuilt-in deskConveniently located laundry roomDouble wall ovensStainless steel appliancesWell-appointed kitchen
- 82 days
- 446
- 52
Zillow last checked:
Listing updated:
Listed by:
Scoot Mccullough 706-580-2297,
Coldwell Banker / Kennon, Parker, Duncan & Davis,
Princess Garrett 404-270-0841,
Coldwell Banker / Kennon, Parker, Duncan & Davis
Source: CBORGA,MLS#: 232651
Facts & features
Interior
Bedrooms & bathrooms
- Bedrooms: 5
- Bathrooms: 4
- Full bathrooms: 4
Interior area
- Total structure area: 4,272
- Total interior livable area: 4,272 sqft
Video & virtual tour
Property
Features
- Levels: Two
Lot
- Size: 0.39 Acres
Details
- Parcel number: 170726000000112
- Special conditions: Other-See Remarks
Construction
Type & style
- Home type: SingleFamily
- Property subtype: Single Family Residence
Condition
- New construction: No
- Year built: 2011
Community & HOA
Community
- Security: None
- Subdivision: The Landings
Location
- Region: Fort Mitchell
Financial & listing details
- Price per square foot: $84/sqft
- Tax assessed value: $446,400
- Annual tax amount: $3,214
- Date on market: 6/26/2026
Estimated market value
Not available
Estimated sales range
Not available
Not available
Price history
| Date | Event | Price |
|---|---|---|
| 8/29/2026 | Listed for sale | $359,900$84/sqft |
Source:  CBORGA #232651 Report a problem CBORGA #232651 Report a problem | ||
| 8/24/2026 | Pending sale | $359,900$84/sqft |
Source: CBORGA #232651 Report a problem | ||
| 8/20/2026 | Listed for sale | $359,900$84/sqft |
Source: CBORGA #232651 Report a problem | ||
| 7/7/2026 | Pending sale | $359,900$84/sqft |
Source: CBORGA #232651 Report a problem | ||
| 6/26/2026 | Listed for sale | $359,900-12.2%$84/sqft |
Source: CBORGA #232651 Report a problem | ||
| 5/20/2025 | Listing removed | $2,600$1/sqft |
Source: Zillow Rentals Report a problem | ||
| 5/6/2025 | Price change | $2,600-3.7%$1/sqft |
Source: Zillow Rentals Report a problem | ||
| 4/21/2025 | Listed for rent | $2,700$1/sqft |
Source: Zillow Rentals Report a problem | ||
| 4/9/2024 | Listing removed | -- |
Source: Zillow Rentals Report a problem | ||
| 12/22/2023 | Listed for rent | $2,700+8%$1/sqft |
Source: Zillow Rentals Report a problem | ||
| 12/2/2022 | Listing removed | -- |
Source: Zillow Rental Network Premium Report a problem | ||
| 11/17/2022 | Listing removed | -- |
Source:  East Alabama BOR #90847 Report a problem East Alabama BOR #90847 Report a problem | ||
| 11/15/2022 | Listed for rent | $2,500$1/sqft |
Source: Zillow Rental Network Premium Report a problem | ||
| 7/6/2022 | Price change | $410,000-2.4%$96/sqft |
Source: CBORGA #193189 Report a problem | ||
| 6/7/2022 | Listed for sale | $419,900+65.6%$98/sqft |
Source: CBORGA #193189 Report a problem | ||
| 8/2/2013 | Sold | $253,637$59/sqft |
Source: Public Record Report a problem | ||
Public tax history
| Year | Property taxes | Tax assessment |
|---|---|---|
| 2025 | $3,214 +112.9% | $89,280 +112.9% |
| 2024 | $1,510 +4.1% | $41,940 +4.1% |
| 2023 | $1,450 | $40,280 +15% |
| 2022 | -- | $35,020 +13.4% |
| 2021 | -- | $30,880 +14.1% |
| 2019 | $924 -2% | $27,060 -1.9% |
| 2017 | $943 -5.9% | $27,580 -0.9% |
| 2016 | $1,002 | $27,840 +2.9% |
| 2015 | $1,002 -47.1% | $27,068 +2.8% |
| 2014 | $1,896 | $26,335 |
Find assessor info on the county website
Monthly payment
Est. payment
Payment breakdown
Explore the cost of this home by adjusting the details. Changes won't be saved.Climate risks
Neighborhood: 36856
Similar homes
- $379,0005 bd4 ba4.3k sqft61 Utah St, Fort Mitchell, AL 36856For Sale
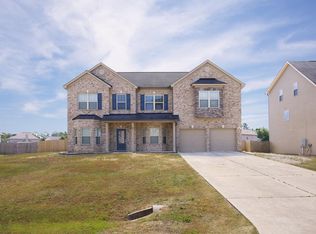
 MLS ID #231411, Rolanda Rogers, Coldwell Banker / Kennon, Parker, Duncan & Davis. CBORGA
 - $369,9994 bd4 ba3.1k sqft24 Paladian Way, Fort Mitchell, AL 36856For Sale
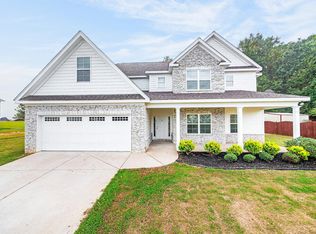 MLS ID #234040, Evelyn Forston, Keller Williams Realty River Cities. CBORGA
 - $324,9005 bd3 ba3k sqft25 Apache Trl, Fort Mitchell, AL 36856For Sale

 MLS ID #E104475, Chris Phillips, 1 Percent Lists Southern State. East Alabama BOR
 - $329,9005 bd4 ba2.7k sqft22 Pawnee Trl, Fort Mitchell, AL 36856For Sale
 MLS ID #E104158, Victoria Vaughn, Century 21 Premier Real Estate. East Alabama BOR
 - $340,0004 bd3 ba2.7k sqft397 Owens Rd, Fort Mitchell, AL 36856For SaleMLS ID #232636, Montana Branco, Keller Williams Realty River Cities. CBORGA
- $315,0005 bd3 ba2.6k sqft12 Navajo Trl, Fort Mitchell, AL 36856For SaleMLS ID #E104715, Cailey Huckaby, KW Realty River Cities. East Alabama BOR
- $389,9004 bd3 ba3.8k sqft1 Waverly Dr, Fort Mitchell, AL 36856For SaleMLS ID #E104682, Nicole Jones Harper, 1st Class RE Excellence. East Alabama BOR
- $313,4004 bd3 ba2.2k sqft4 Churchill Dr, Fort Mitchell, AL 36856For SaleMLS ID #233771, Tanja Cady, Keller Williams Realty River Cities. CBORGA
- $313,4004 bd3 ba2.2k sqft4 Churchhill Dr, Fort Mitchell, AL 36856For SaleMLS ID #E104724, Tanja Cady, KW Realty River Cities. East Alabama BOR
- $419,9004 bd4 ba2.8k sqft3 Winter Hawk Ln, Fort Mitchell, AL 36856For SaleMLS ID #E104604, Rodney Niles, Platinum Properties. East Alabama BOR
- $405,9005 bd3 ba2.8k sqft7 Revolutionary Ct, Fort Mitchell, AL 36856New ConstructionCBORGA
- $410,9005 bd3 ba2.7k sqft31 Heartland Blvd, Fort Mitchell, AL 36856New ConstructionCBORGA
- $384,9006 bd3 ba3.2k sqft12 Easy St, Seale, AL 36875For SaleMLS ID #E103989, Verronica Smith, COLDWELL BANKER - KPDD. East Alabama BOR
- $469,0005 bd4 ba4.5k sqft37 Gunner Dr, Fort Mitchell, AL 36856For SaleMLS ID #E102748, Larry Williams, KW Realty River Cities. East Alabama BOR
