It's all about LOCATION plus MOVE-IN READY! Minutes from major highways for your travel needs and walking distance to the Plymouth Meeting mall, shops, restaurants, and AMC movie theatre yet nestled in a quiet neighborhood far enough from the noise of the entertainments! This beautiful split level colonial style home shows like a model home with it's many modern features including high ceilings in the kitchen and living room. This open concept kitchen is great for hosting many family and friends with a large island that seats several people. Tons of natural sunlight fill these rooms along with two skylights with custom shades that open and closes with remote controls ! A brand new microwave completes the updates to this kitchen. Adjacent to the kitchen is the master bedroom with it's custom bathroom including a spacious walk in shower with a built in rain shower panel system with jetted massage sprays for a spa-like experience every time you take a shower from a long days work. A generous size master bedroom with it's beautiful accent wall and remote controlled side table pendent lights that changes color to whatever mood you're in for the night. Heading back to the kitchen a few steps up the stairs to your left are 2 nice size bedrooms, a full size bathroom, and a 4th bedroom currently used as an office. Want to turn it back into a 4th bedroom no problem! Ask us how! Heading back down 2 short flight of stairs you'll enter into the family room with a real wood burning fireplace! There's a door that leads to the laundry room with ample storage. Laundry room leads to the 1 car garage as you make a right and if you make a left you'll head out into your own personal oasis! This backyard sanctuary offers a private setting where you can enjoy endless summer days of BBQ with friends and family with the surrounding luscious greeneries including a mature Peach tree, Fig Tree, and Apple Tree! Make sure to check out the Japanese Willow Tree and Cherry Blossom tree in front of the house. Did I also mention the roof is only 2 years old! What more can you ask for! Come see for yourself before someone else beats you to the punch!
Sold for $640,000
$640,000
32 Camelot Dr, Plymouth Meeting, PA 19462
4beds
1,910sqft
Single Family Residence
Built in 1958
0.28 Acres Lot
$653,400 Zestimate®
$335/sqft
$3,570 Estimated rent
Home value
$653,400
$608,000 - $706,000
$3,570/mo
Zestimate® history
Owner options
List your home for rent
$3,570/mo
Rent Zestimate®
Find your next renter with Zillow Rental Manager. Plus, with online applications, you can quickly screen prospective tenants – for free.
$3,570/mo
Rent Zestimate®
Refinance and save
$3,378/mo
Est. payment
Refinancing to a lower rate could help reduce your monthly payments and save thousands over the life of the loan.
$3,378/mo
Est. payment
Explore your selling options
Work with a Zillow partner agent
Leverage their expertise and Zillow's premium Showcase listings to get your home seen by more buyers.
Get startedList with your own agent
Get your home in front of millions of buyers by listing it on Zillow.
Learn how to do itSell it yourself
Take full control of how buyers see your home on Zillow by listing For Sale by Owner (FSBO).
List your homeWhat's special
Master bedroomPrivate settingBackyard sanctuaryModern featuresSkylights with custom shadesCustom bathroomBrand new microwave
Zillow last checked:
Listing updated:
Listed by:
Katie Luu 215-891-0777,
24-7 Real Estate, LLC
Bought with:
Lisa Fazio, RS284181
BHHS Fox & Roach-Blue Bell
Source: Bright MLS,MLS#: PAMC2137344
Facts & features
Interior
Bedrooms & bathrooms
- Bedrooms: 4
- Bathrooms: 3
- Full bathrooms: 2
- 1/2 bathrooms: 1
- Main level bathrooms: 3
- Main level bedrooms: 4
Basement
- Area: 0
Heating
- Forced Air, Natural Gas
Cooling
- Central Air, Natural Gas
Appliances
- Included: Electric Water Heater
Features
- Has basement: No
- Number of fireplaces: 1
Interior area
- Total structure area: 3,820
- Total interior livable area: 1,910 sqft
- Finished area above ground: 1,910
Property
Parking
- Total spaces: 1
- Parking features: Garage Faces Front, Attached, Driveway, Off Street
- Attached garage spaces: 1
- Has uncovered spaces: Yes
Accessibility
- Accessibility features: 2+ Access Exits
Features
- Levels: Multi/Split,Two
- Stories: 2
- Pool features: None
Lot
- Size: 0.28 Acres
- Dimensions: 75.00 x 0.00
Details
- Additional structures: Above Grade, Below Grade
- Parcel number: 490001663007
- Zoning: RESIDENTIAL
- Special conditions: Standard
Construction
Type & style
- Home type: SingleFamily
- Property subtype: Single Family Residence
Materials
- Vinyl Siding
- Foundation: Concrete Perimeter
Condition
- New construction: No
- Year built: 1958
Utilities & green energy
- Sewer: Public Sewer
- Water: Public
Community & HOA
Community
- Subdivision: Colonial
HOA
- Has HOA: No
Location
- Region: Plymouth Meeting
- Municipality: PLYMOUTH TWP
Financial & listing details
- Price per square foot: $335/sqft
- Tax assessed value: $150,730
- Annual tax amount: $5,164
- Date on market: 6/3/2025
- Listing agreement: Exclusive Agency
- Exclusions: Bar In The Kitchen
- Ownership: Fee Simple
Price history
| Date | Event | Price |
|---|---|---|
| 6/30/2025 | Sold | $640,000+2.4%$335/sqft |
Source:  Bright MLS #PAMC2137344 Report a problem Bright MLS #PAMC2137344 Report a problem | ||
| 6/6/2025 | Pending sale | $625,000$327/sqft |
Source: Bright MLS #PAMC2137344 Report a problem | ||
| 6/3/2025 | Listed for sale | $625,000+60.5%$327/sqft |
Source: Bright MLS #PAMC2137344 Report a problem | ||
| 9/21/2016 | Sold | $389,500-4.8%$204/sqft |
Source: Public Record Report a problem | ||
| 8/21/2016 | Pending sale | $409,000$214/sqft |
Source: Coldwell Banker Preferred - Blue Bell Office #6762355 Report a problem | ||
| 7/15/2016 | Price change | $409,000-2.4%$214/sqft |
Source: Coldwell Banker Preferred - Blue Bell Office #6762355 Report a problem | ||
| 7/7/2016 | Listed for sale | $419,000$219/sqft |
Source: Coldwell Banker Preferred - Blue Bell Office #6762355 Report a problem | ||
| 7/5/2016 | Pending sale | $419,000$219/sqft |
Source: Coldwell Banker Preferred - Blue Bell Office #6762355 Report a problem | ||
| 5/27/2016 | Price change | $419,000-2.3%$219/sqft |
Source: Coldwell Banker Preferred - Blue Bell Office #6762355 Report a problem | ||
| 5/6/2016 | Price change | $429,000-4.7%$225/sqft |
Source: Coldwell Banker Preferred - Blue Bell Office #6762355 Report a problem | ||
| 4/5/2016 | Listed for sale | $450,000+0%$236/sqft |
Source: Coldwell Banker Preferred - Blue Bell Office #6762355 Report a problem | ||
| 11/6/2015 | Listing removed | $449,900$236/sqft |
Source: BHHS Fox & Roach #6585138 Report a problem | ||
| 8/3/2015 | Price change | $449,900-5.3%$236/sqft |
Source: BHHS Fox & Roach #6585138 Report a problem | ||
| 6/2/2015 | Listed for sale | $474,900+61%$249/sqft |
Source: BHHS Fox & Roach #6585138 Report a problem | ||
| 7/18/2012 | Sold | $295,000+1.8%$154/sqft |
Source: Public Record Report a problem | ||
| 6/14/2012 | Listing removed | $1,900$1/sqft |
Source: Prudential Fox and Roach #6047198 Report a problem | ||
| 6/5/2012 | Listed for rent | $1,900$1/sqft |
Source: Prudential Fox and Roach #6047198 Report a problem | ||
| 5/2/2012 | Price change | $289,900-3.2%$152/sqft |
Source: Prudential Fox and Roach #6003244 Report a problem | ||
| 3/17/2012 | Price change | $299,500-3.4%$157/sqft |
Source: Prudential Fox and Roach #6003244 Report a problem | ||
| 2/14/2012 | Listed for sale | $309,900-10.2%$162/sqft |
Source: Prudential Fox and Roach #6003244 Report a problem | ||
| 8/22/2007 | Sold | $345,000$181/sqft |
Source: Public Record Report a problem | ||
Public tax history
| Year | Property taxes | Tax assessment |
|---|---|---|
| 2025 | $5,072 +4.3% | $150,730 |
| 2024 | $4,864 | $150,730 |
| 2023 | $4,864 +4.7% | $150,730 |
| 2022 | $4,647 +3.8% | $150,730 |
| 2021 | $4,478 +2.7% | $150,730 |
| 2020 | $4,362 +3.6% | $150,730 |
| 2019 | $4,210 +2.1% | $150,730 |
| 2018 | $4,123 +3.1% | $150,730 |
| 2017 | $3,998 +2.7% | $150,730 |
| 2016 | $3,892 +3.9% | $150,730 |
| 2015 | $3,747 +2.1% | $150,730 |
| 2014 | $3,670 +2.1% | $150,730 |
| 2013 | $3,596 +2.7% | $150,730 |
| 2012 | $3,501 +4.1% | $150,730 |
| 2011 | $3,364 +3.6% | $150,730 |
| 2010 | $3,247 +3.2% | $150,730 |
| 2009 | $3,145 +2.9% | $150,730 |
| 2008 | $3,057 +1.9% | -- |
| 2007 | $3,001 +2.7% | -- |
| 2006 | $2,921 -0.4% | -- |
| 2005 | $2,933 +4.2% | -- |
| 2004 | $2,816 | -- |
| 2003 | $2,816 +2.2% | -- |
| 2002 | $2,755 +7.7% | -- |
| 2000 | $2,558 +2.2% | -- |
| 1999 | $2,503 | -- |
Find assessor info on the county website
Neighborhood: 19462
Nearby homes
- $526,9003 bd2 ba1.5k sqft30 Camelot Dr, Plymouth Meeting, PA 19462Off Market
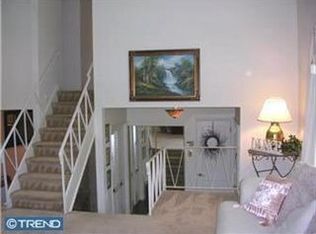
- $475,7004 bd2 ba1.4k sqft34 Camelot Dr, Plymouth Meeting, PA 19462Off Market
- $551,6003 bd2 ba1.5k sqft605 Lancelot Rd, Plymouth Meeting, PA 19462Off Market
- $---- bd-- ba-- sqft605 Lancelot Dr, Plymouth Meeting, PA 19462Off Market
- $614,9004 bd3 ba1.9k sqft603 Lancelot Rd, Plymouth Meeting, PA 19462Off Market
- $544,1004 bd2 ba1.6k sqft603 Lancelot Dr, Plymouth Meeting, PA 19462Off Market
- $563,0003 bd2 ba1.9k sqft28 Camelot Dr, Plymouth Meeting, PA 19462Off Market
- $585,0004 bd3 ba2k sqft39 Red Rowan Ln, Plymouth Meeting, PA 19462Sold
Nearby schools
GreatSchools rating
- 8/10Plymouth El SchoolGrades: K-3Distance: 0.1 mi
- 8/10Colonial Middle SchoolGrades: 6-8Distance: 1.2 mi
- 9/10Plymouth-Whitemarsh Senior High SchoolGrades: 9-12Distance: 1.7 mi
Schools provided by the listing agent
- District: Colonial
Source: Bright MLS. This data may not be complete. We recommend contacting the local school district to confirm school assignments for this home.
Get a cash offer in 3 minutes
Find out how much your home could sell for in as little as 3 minutes with a no-obligation cash offer.
Estimated market value
$653,400
Get a cash offer in 3 minutes
Find out how much your home could sell for in as little as 3 minutes with a no-obligation cash offer.
Estimated market value
$653,400
- Pennsylvania
- Montgomery County
- Plymouth Meeting
- 19462
- 32 Camelot Dr
Nearby cities
Nearby zip codes
Other Plymouth Meeting Topics
- Apartments for Rent in 19462
- Houses for Sale in 19462
- Houses for Rent in 19462
- 19462 Real Estate
- Plymouth Meeting Condos
- Houses for Sale in Plymouth Meeting
- Newest Listings in Plymouth Meeting
- Plymouth Meeting Home Values
- Plymouth Meeting Real Estate Agents
- Plymouth Meeting Refinance
- Plymouth Meeting Mortgage Rates
