Skip main navigation
Off market
  • $1,317,100

    32 Campbell Ave, Redlands, CA 92373

    4beds
    3,986sqft
    SingleFamily
    Built in 2003
    0.37 Acres Lot
    $1,317,100 Zestimate®
    $330/sqft
    $6,633 Estimated rent

    Home value

    $1,317,100

    $1.22M - $1.41M

    $6,633/mo

    Zestimate® history
    Loading
    Loading...

    Owner options

    List your home for rent

    $6,633/mo

    Rent Zestimate®

    Find your next renter with Zillow Rental Manager. Plus, with online applications, you can quickly screen prospective tenants – for free.

    Learn more

    $6,633/mo

    Rent Zestimate®

    Refinance and save

    $8,267/mo

    Est. payment

    Refinancing to a lower rate could help reduce your monthly payments and save thousands over the life of the loan.

    See today's rates

    $8,267/mo

    Est. payment

    Explore your selling options

    Work with a Zillow partner agent

    Leverage their expertise and Zillow's premium Showcase listings to get your home seen by more buyers.

    Get started

    List with your own agent

    Get your home in front of millions of buyers by listing it on Zillow.

    Learn how to do it

    Sell it yourself

    Take full control of how buyers see your home on Zillow by listing For Sale by Owner (FSBO).

    List your home

    What's special

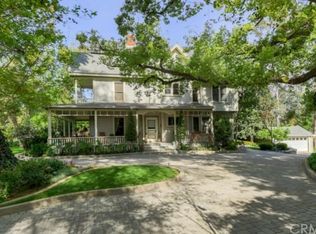
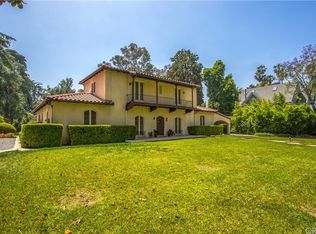
    VOILA! A BEAUTIFUL CRAFTSMAN STYLE HOME IN THE GORGEOUS PART OF SOUTH REDLANDS - VERY CLOSE TO PROSPECT PARK. THIS SPACIOUS, OPEN CONCEPT HOME WITH APPROX. 3,900 SQ. FT., 4 BEDROOMS, PLUS OFFICE, 4 BATHROOM HOME HAS A LOVELY FORMAL ENTRY, LARGE FAMILY ROOM WITH A NEWLY CUSTOM DESIGNED FIREPLACE OPENING TO A BEAUTIFULLY REMODELED KITCHEN WITH STAINLESS STEEL APPLIANCES INCLUDING A JENN-AIR STOVE, BRAND NEW KITCHENAID BUILT -IN REFRIGERATOR, AND QUARTZ COUNTER TOPS. THE SOLID WOOD CASED GLASS DOORS FROM FAMILY ROOM LEAD OUT TO THE COVERED PORCH WHICH EXTENDS THE LENGTH OF THE HOME AND IT ALSO OFFERS ACCESS FROM THE FORMAL DINING ROOM AND THE MAIN FLOOR MASTER BEDROOM SUITE. SINCE THE MASTER SUITE IS ON MAIN FLOOR, AND THERE IS A SECOND EN SUITE DOWNSTAIRS, WITH ANOTHER FAMILY ROOM, SECOND LAUNDRY ROOM, POTENTIAL SECOND KITCHEN, EXTRA BEDROOMS, A 4TH BATHROOM, AND A SECOND PATIO, THIS HOME IS IDEAL FOR AN EXTENDED FAMILY LIVING SITUATION. IT HAS IT'S OWN ENTRANCE TOO. THE ATTACHED, OVERSIZED 3 CAR GARAGE WITH LOTS OF CABINETS FOR STORAGE OFFERS DIRECT ACCESS TO THE HOUSE ON THE MAIN LEVEL. ABOVE THE GARAGE ARE TWO BONUS ROOMS WITH IT'S OWN CENTRAL HEAT AND AIR SYSTEMS - PERFECT FOR AN OFFICE, GAME/EXERCISE ROOM, HOME SCHOOL SPACE - OR WHATEVER YOUR HEART DESIRES! THERE ARE ALSO TWO DRIVEWAYS WHICH HOLD NUMEROUS SPACE FOR EXTRA GUEST PARKING. THIS CUSTOM BUILT HOME WITH THE MOST BEAUTIFUL WOODWORK IS WARM AND INVITING. CALL TODAY FOR YOUR PRIVATE TOUR

    This property is off market, which means it's not currently listed for sale or rent on Zillow. This may be different from what's available on other websites or public sources.

    Facts & features

    Interior

    Bedrooms & bathrooms
    • Bedrooms: 4
    • Bathrooms: 4
    • Full bathrooms: 3
    • 1/2 bathrooms: 1
    Heating
    • Forced air, Gas
    Cooling
    • Central
    Appliances
    • Included: Dishwasher, Microwave, Range / Oven, Refrigerator
    • Laundry: Individual Room, Inside, See Remarks, Upper Level
    Features
    • Pantry
    • Has fireplace: Yes
    • Fireplace features: Family Room
    • Common walls with other units/homes: No Common Walls
    Interior area
    • Total interior livable area: 3,986 sqft

    Property

    Parking
    • Total spaces: 3
    • Parking features: Garage - Attached
    Features
    • Levels: Two
    • Patio & porch: Covered, Patio, Rear Porch
    Lot
    • Size: 0.37 Acres
    • Features: Back Yard, Front Yard, Landscaped, Sprinkler System, Lawn, Sprinklers Timer
    Details
    • Parcel number: 0174071090000
    • Special conditions: Standard

    Construction

    Type & style
    • Home type: SingleFamily
    • Architectural style: Craftsman
    Materials
    • wood frame
    • Roof: Tile
    Condition
    • Turnkey
    • Year built: 2003

    Utilities & green energy

    • Sewer: Septic Type Unknown
    • Water: Other
    • Utilities for property: Water Connected, Electricity Connected, Natural Gas Connected

    Community & neighborhood

    Location
    • Region: Redlands

    Other

    Other facts
    • CommonWalls: No Common Walls
    • PropertyType: Residential
    • StateOrProvince: CA
    • StreetSuffix: Avenue
    • YearBuiltSource: Assessor
    • LaundryFeatures: Individual Room, Inside, See Remarks, Upper Level
    • StandardStatus: Pending
    • CommunityFeatures: Suburban
    • LotFeatures: Back Yard, Front Yard, Landscaped, Sprinkler System, Lawn, Sprinklers Timer
    • SpecialListingConditions: Standard
    • PreviousStandardStatus: Active Under Contract
    • Roof: Tile
    • RoomType: Living Room, Main Floor Bedroom, Family Room, Walk-In Closet, Guest/Maid's Quarters, Entry, Main Floor Master Bedroom, Loft, Jack & Jill, Office, Master Bathroom, Kitchen, Laundry
    • CountyOrParish: San Bernardino
    • EatingArea: Separated
    • PatioAndPorchFeatures: Covered, Patio, Rear Porch
    • PropertyCondition: Turnkey
    • Appliances: Dishwasher, Microwave, Refrigerator, Gas Oven, Gas Range, Disposal
    • Cooling: Dual, Central Air
    • FireplaceFeatures: Family Room
    • Heating: Forced Air, Central
    • View: Neighborhood
    • City: Redlands
    • MLSAreaMajor: 268 - Redlands
    • InteriorFeatures: Pantry
    • ParkingFeatures: Driveway, Garage - Two Door
    • InteriorFeatures: Balcony, Living Room Balcony, Built-in Features
    • ArchitecturalStyle: Craftsman
    • Flooring: Bamboo
    • HighSchoolDistrict: Redlands Unified
    • Levels: Two
    • ElevationUnits: Feet
    • LivingAreaUnits: Square Feet
    • LotSizeSource: Assessor
    • LivingAreaSource: Builder
    • Utilities: Water Connected, Electricity Connected, Natural Gas Connected
    • AttachedGarageYN: 1
    • Country: US
    • RoomKitchenFeatures: Kitchen Island, Kitchen Open to Family Room, Remodeled Kitchen, Quartz Counters
    • RoomBathroomFeatures: Shower in Tub, Bathtub, Shower, Double Sinks In Master Bath, Separate tub and shower, Walk-in shower, Exhaust fan(s)
    • Sewer: Septic Type Unknown
    • TaxTractNumber: 0
    • WaterSource: Other
    • SeniorCommunityYN: 0
    • ParcelNumber: 0174071090000

    Price history

    DateEventPrice
    9/16/2019Sold$965,000-2%$242/sqft
    Source: Public Record Report a problem
    8/24/2019Pending sale$985,000$247/sqft
    Source: RE/MAX ADVANTAGE #EV19136593 Report a problem
    6/28/2019Listed for sale$985,000-9.2%$247/sqft
    Source: RE/MAX ADVANTAGE #EV19136593 Report a problem
    10/27/2008Listing removed$1,085,000$272/sqft
    Source: Homes & Land #E08006017 Report a problem
    5/24/2008Price change$1,085,000-1.4%$272/sqft
    Source: Homes & Land #E08006017 Report a problem
    2/22/2008Listed for sale$1,100,000-12%$276/sqft
    Source: Homes & Land #E08006017 Report a problem
    8/31/2007Sold$1,250,000$314/sqft
    Source: Public Record Report a problem

    Public tax history

    YearProperty taxesTax assessment
    2025$12,985 +7.2%$1,055,367 +2%
    2024$12,118 +0.1%$1,034,674 +2%
    2023$12,102 +0.8%$1,014,387 +2%
    2022$12,008 -1.1%$994,497 +2%
    2021$12,142 +1.5%$974,997 +1%
    2020$11,959 +13.5%$965,000 +13.4%
    2019$10,535 +4.3%$851,000 +3.7%
    2018$10,102 +2.3%$820,500 +3.5%
    2017$9,872 $792,800 +7%
    2016$9,872 +6.1%$740,900 +8%
    2015$9,306 +7.1%$686,000
    2014$8,686 $686,000
    2013-- $686,000 -9.6%
    2012-- $759,000
    2011-- $759,000
    2010-- $759,000 -8%
    2009-- $825,000 -17.5%
    2008-- $1,000,000 +134.9%
    2007-- $425,735 +2%
    2006-- $417,388 +2%
    2005-- $409,204 +4467%
    2001-- $8,960 +2%
    2000-- $8,784

    Find assessor info on the county website

    Neighborhood: 92373

    Nearby schools

    GreatSchools rating
    Schools provided by the listing agent
    • Elementary: Kimberly
    • High: Redlands
    • District: Redlands Unified

    Source: The MLS. This data may not be complete. We recommend contacting the local school district to confirm school assignments for this home.

    Get a cash offer in 3 minutes
    Find out how much your home could sell for in as little as 3 minutes with a no-obligation cash offer.
    Estimated market value
    $1,317,100
    Get a cash offer in 3 minutes
    Find out how much your home could sell for in as little as 3 minutes with a no-obligation cash offer.
    Estimated market value
    $1,317,100