Discover this stunning home nestled atop Campbell Place. This home backs to open space boasting utmost privacy & a meticulously maintained backyard oasis w/ gorgeous views of distant hillsides. This home lives like a true single story w/ an open concept floor plan, enhanced by high ceilings & hardwood floors. A traditional & elegant formal living room w/ an adjacent dining room welcomes you, as the chef’s kitchen is seamlessly connected through a butler’s pantry. The kitchen offers built-in SS appliances, built-in desk, sunny dining nook & opens to the family room. The primary bedroom is an oversized retreat w/ a spa-like bath featuring tile floors, soaking tub, walk-in shower, dual sink vanity & a large walk-in closet. This separate wing is complete w/ 2 secondary bedrooms, a shared hallway bath & an addl bedroom suite. Venture downstairs to find a versatile bedroom w/ a full bath, large enough to be used as a study, bonus room, entertainment room & so much more! The spectacular backyard is sure to impress, lined w/ mature landscaping featuring a sparkling pool/spa, multiple patios, putting green & BBQ grill. Close to Sycamore Valley Park, shopping/dining in downtown Danville, Blackhawk Plaza & within the top rated SRV School District.
Sold for $3,050,000
Street View
Tax assessed value
$3,050,000
32 Campbell Pl, Danville, CA 94526
5beds
3,960sqft
Residential, Single Family Residence
Built in 1999
0.45 Acres Lot
$3,244,100 Zestimate®
$770/sqft
$7,223 Estimated rent
Home value
$3,244,100
$3.02M - $3.50M
$7,223/mo
Zestimate® history
Owner options
List your home for rent
$7,223/mo
Rent Zestimate®
Find your next renter with Zillow Rental Manager. Plus, with online applications, you can quickly screen prospective tenants – for free.
$7,223/mo
Rent Zestimate®
Refinance and save
$19,468/mo
Est. payment
Refinancing to a lower rate could help reduce your monthly payments and save thousands over the life of the loan.
$19,468/mo
Est. payment
Explore your selling options
Work with a Zillow partner agent
Leverage their expertise and Zillow's premium Showcase listings to get your home seen by more buyers.
Get startedList with your own agent
Get your home in front of millions of buyers by listing it on Zillow.
Learn how to do itSell it yourself
Take full control of how buyers see your home on Zillow by listing For Sale by Owner (FSBO).
List your homeWhat's special
Zillow last checked:
Listing updated:
Listed by:
Khrista Jarvis DRE #01213582 925-856-0782,
Coldwell Banker Realty,
Nicole Jung DRE #01753810 925-984-4000,
Coldwell Banker Realty
Bought with:
Nicole Ferland, DRE #02182782
The Agency
Source: CCAR,MLS#: 41071931
Facts & features
Interior
Bedrooms & bathrooms
- Bedrooms: 5
- Bathrooms: 5
- Full bathrooms: 4
- Partial bathrooms: 1
Rooms
- Room types: 4 Bedrooms, 3.5 Baths, Primary Bedrm Retreat, Dining Room
Bathroom
- Features: Shower Over Tub, Split Bath, Tile, Updated Baths, Double Vanity, Window, Stall Shower, Tub, Walk-In Closet(s)
Kitchen
- Features: Breakfast Bar, Dishwasher, Eat In Kitchen, Gas Range/Cooktop, Island, Microwave, Pantry, Refrigerator
Heating
- Zoned
Cooling
- Has cooling: Yes
Appliances
- Included: Dishwasher, Gas Range, Microwave, Refrigerator
- Laundry: Cabinets, Sink, Common Area
Features
- Formal Dining Room, Breakfast Bar, Pantry
- Flooring: Carpet
- Windows: Window Coverings
- Number of fireplaces: 2
- Fireplace features: Living Room, Other
Interior area
- Total structure area: 3,960
- Total interior livable area: 3,960 sqft
Property
Parking
- Total spaces: 3
- Parking features: Direct Access, Side Yard Access
- Garage spaces: 3
Features
- Levels: Multi/Split
- Exterior features: Private Entrance
- Has private pool: Yes
- Pool features: In Ground
- Fencing: Full
- Has view: Yes
- View description: Hills
Lot
- Size: 0.45 Acres
- Features: Cul-De-Sac, Premium Lot, Front Yard, Private, Back Yard, Side Yard, Landscape Back, Landscape Front
Details
- Parcel number: 2024100113
- Special conditions: Standard
- Other equipment: Irrigation Equipment
Construction
Type & style
- Home type: SingleFamily
- Architectural style: Traditional
- Property subtype: Residential, Single Family Residence
Materials
- Stone, Wood Siding
- Foundation: Slab
- Roof: Tile
Condition
- Existing
- New construction: No
- Year built: 1999
Details
- Builder name: Pacific Union
Utilities & green energy
- Electric: No Solar
Community & HOA
Community
- Subdivision: Campbell Place
HOA
- Has HOA: Yes
- Amenities included: Greenbelt
- Services included: Common Area Maint, Management Fee, Insurance
- HOA fee: $145 monthly
- HOA name: NOT LISTED
- HOA phone: 925-838-2095
Location
- Region: Danville
Financial & listing details
- Price per square foot: $770/sqft
- Tax assessed value: $3,050,000
- Annual tax amount: $42,584
- Date on market: 9/4/2024
Price history
| Date | Event | Price |
|---|---|---|
| 10/1/2024 | Sold | $3,050,000+5.2%$770/sqft |
Source:  CCAR #41071931 Report a problem CCAR #41071931 Report a problem | ||
| 9/12/2024 | Pending sale | $2,899,000$732/sqft |
Source:  bridgeMLS/CCAR/Bay East AOR #41071931 Report a problem bridgeMLS/CCAR/Bay East AOR #41071931 Report a problem | ||
| 9/4/2024 | Listed for sale | $2,899,000+93.4%$732/sqft |
Source: bridgeMLS/CCAR/Bay East AOR #41071931 Report a problem | ||
| 9/4/2008 | Sold | $1,499,000-2%$379/sqft |
Source: Bay East AOR #40357856 Report a problem | ||
| 7/24/2008 | Listed for sale | $1,530,000+7.2%$386/sqft |
Source: Prudential CA/NV/TX #40357856 Report a problem | ||
| 6/3/2004 | Sold | $1,427,500+19%$360/sqft |
Source: CCAR #31840001_40000619 Report a problem | ||
| 2/15/2001 | Sold | $1,200,000$303/sqft |
Source: Public Record Report a problem | ||
Public tax history
| Year | Property taxes | Tax assessment |
|---|---|---|
| 2025 | $42,584 +96.8% | $3,050,000 +61.2% |
| 2024 | $21,640 +1.5% | $1,892,495 +2% |
| 2023 | $21,315 +0.7% | $1,855,388 +2% |
| 2022 | $21,159 +2.1% | $1,819,009 +2% |
| 2021 | $20,716 +0.8% | $1,783,344 +1% |
| 2020 | $20,555 +1.1% | $1,765,059 +2% |
| 2019 | $20,324 +3.8% | $1,730,451 +2% |
| 2018 | $19,575 +3.7% | $1,696,522 +2% |
| 2017 | $18,875 +1.1% | $1,663,257 +2% |
| 2016 | $18,669 +2.4% | $1,630,645 +1.5% |
| 2015 | $18,229 | $1,606,152 +2% |
| 2014 | $18,229 | $1,574,691 +23% |
| 2013 | -- | $1,280,000 +8.8% |
| 2012 | -- | $1,176,500 |
| 2011 | -- | $1,176,500 -18.9% |
| 2010 | -- | $1,450,000 +38.4% |
| 2009 | -- | $1,048,000 -24.9% |
| 2008 | -- | $1,396,000 -12% |
| 2007 | -- | $1,586,171 +2% |
| 2006 | -- | $1,555,070 +6.8% |
| 2005 | -- | $1,456,050 +13.7% |
| 2004 | -- | $1,280,447 +1.9% |
| 2003 | -- | $1,256,980 +2.7% |
| 2002 | -- | $1,224,000 +98.2% |
| 2001 | -- | $617,661 |
Find assessor info on the county website
Neighborhood: 94526
Nearby homes
- $1,342,900-- bd-- ba-- sqft16 Campbell Pl, Danville, CA 94526Off Market
- $2,726,7005 bd5 ba3.8k sqft34 Campbell Pl, Danville, CA 94526Off Market
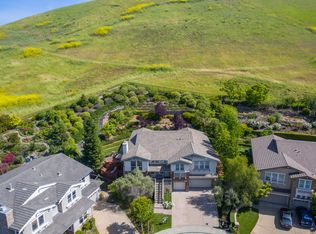
- $2,124,9005 bd4 ba3.6k sqft30 Campbell Pl, Danville, CA 94526Off Market
- $2,855,2005 bd4 ba3.6k sqft33 Campbell Pl, Danville, CA 94526Off Market
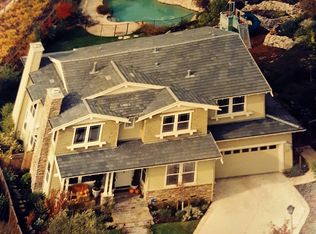
- $1,657,400-- bd-- ba-- sqftCampbell Pl, Danville, CA 94526Off Market
- $2,439,2005 bd3 ba3.8k sqft28 Campbell Pl, Danville, CA 94526Off Market
- $2,750,0005 bd4 ba3.6k sqft27 Campbell Pl, Danville, CA 94526Sold
- $2,566,6005 bd4 ba3.5k sqft26 Campbell Pl, Danville, CA 94526Off Market
Nearby schools
GreatSchools rating
- 10/10John Baldwin Elementary SchoolGrades: K-5Distance: 1.6 mi
- 9/10Charlotte Wood Middle SchoolGrades: 6-8Distance: 1.5 mi
- 10/10San Ramon Valley High SchoolGrades: 9-12Distance: 2.7 mi
Schools provided by the listing agent
- District: San Ramon Valley (925) 552-5500
Source: CCAR. This data may not be complete. We recommend contacting the local school district to confirm school assignments for this home.
Get a cash offer in 3 minutes
Find out how much your home could sell for in as little as 3 minutes with a no-obligation cash offer.
Estimated market value
$3,244,100
Get a cash offer in 3 minutes
Find out how much your home could sell for in as little as 3 minutes with a no-obligation cash offer.
Estimated market value
$3,244,100
- California
- Contra Costa County
- Danville
- 94526
- 32 Campbell Pl
Nearby cities
Nearby zip codes
Other Danville Topics
