LOOKING for a condo with warmth & character the moment you walk in? Welcome to this beautifully maintained condo offering the perfect blend of style & convenience. This 2 bedroom ~ 1 and a half bath home offers spacious living, a garage under, a deck with its own gate to the grill area, plenty of natural light, granite, new red oak hardwood on the 1st floor & bamboo flooring upstairs. The dining area has a beamed ceiling and provides a welcome/inviting feeling as you enter... You can enjoy low maintenance living with community amenities while being conveniently located close to shopping, dining, recreation & major commuter routes. Whether a 1st time homebuyer or downsizing, this move-in-ready condo is an exceptional opportunity to enjoy comfortable carefree living. Quick close possible! Easy to show!!
Closed
Listed by: RE/MAX Synergy • Maria Hannemann
Bought with: EXP Realty
$357,000
32 Cannongate III Road, Nashua, NH 03063
2beds
1,071sqft
Condominium, Townhouse
Built in 1979
-- sqft lot
$357,100 Zestimate®
$333/sqft
$2,573 Estimated rent
Home value
$357,100
$332,000 - $382,000
$2,573/mo
Zestimate® history
Owner options
List your home for rent
$2,573/mo
Rent Zestimate®
Find your next renter with Zillow Rental Manager. Plus, with online applications, you can quickly screen prospective tenants – for free.
$2,573/mo
Rent Zestimate®
Refinance and save
$2,409/mo
Est. payment
Refinancing to a lower rate could help reduce your monthly payments and save thousands over the life of the loan.
$2,409/mo
Est. payment
Explore your selling options
Work with a Zillow partner agent
Leverage their expertise and Zillow's premium Showcase listings to get your home seen by more buyers.
Get startedList with your own agent
Get your home in front of millions of buyers by listing it on Zillow.
Learn how to do itSell it yourself
Take full control of how buyers see your home on Zillow by listing For Sale by Owner (FSBO).
List your homeWhat's special
Garage underSpacious livingBamboo flooring upstairsPlenty of natural light
Zillow last checked:
Listing updated:
Listed by:
Maria Hannemann,
RE/MAX Synergy Cell:603-660-6962,
Brian Hannemann,
RE/MAX Synergy
Bought with:
Susan C Penta
EXP Realty
Source: PrimeMLS,MLS#: 5099080
Facts & features
Interior
Bedrooms & bathrooms
- Bedrooms: 2
- Bathrooms: 2
- Full bathrooms: 1
- 1/2 bathrooms: 1
Heating
- Forced Air
Cooling
- Central Air
Appliances
- Included: Dishwasher, Disposal, Dryer, Microwave, Gas Range, Refrigerator, Washer
- Laundry: In Basement
Features
- Ceiling Fan(s)
- Flooring: Bamboo, Carpet, Hardwood, Tile
- Basement: Full,Interior Stairs,Storage Space,Unfinished,Walkout,Interior Access,Walk-Out Access
- Number of fireplaces: 1
- Fireplace features: 1 Fireplace
Interior area
- Total structure area: 1,071
- Total interior livable area: 1,071 sqft
- Finished area above ground: 1,008
- Finished area below ground: 63
Property
Parking
- Total spaces: 2
- Parking features: Paved, Garage, Parking Spaces 2
- Garage spaces: 1
Features
- Levels: Two
- Stories: 2
- Exterior features: Trash, Deck, Tennis Court(s)
- Has private pool: Yes
- Pool features: In Ground
Lot
- Features: Condo Development, Landscaped, Near Shopping, Neighborhood, Near School(s)
Details
- Zoning description: RC
Construction
Type & style
- Home type: Townhouse
- Property subtype: Condominium, Townhouse
Materials
- Brick Exterior, Vinyl Siding
- Foundation: Concrete
- Roof: Asphalt Shingle
Condition
- New construction: No
- Year built: 1979
Utilities & green energy
- Electric: 100 Amp Service
- Sewer: Public Sewer
- Utilities for property: Cable
Community & HOA
Community
- Subdivision: Cannongate III
HOA
- Amenities included: Master Insurance, Landscaping, Common Acreage, Snow Removal, Tennis Court(s), Trash Removal
- Services included: Maintenance Grounds, Plowing, Recreation, Sewer, Trash, Water, Condo Association Fee
- Additional fee info: Fee: $475
Location
- Region: Nashua
Financial & listing details
- Price per square foot: $333/sqft
- Tax assessed value: $319,100
- Annual tax amount: $5,370
- Date on market: 7/9/2026
Price history
| Date | Event | Price |
|---|---|---|
| 8/14/2026 | Sold | $357,000$333/sqft |
Source:  PrimeMLS #5099080 Report a problem PrimeMLS #5099080 Report a problem | ||
| 8/7/2026 | Pending sale | $357,000$333/sqft |
Source: PrimeMLS #5099080 Report a problem | ||
| 7/9/2026 | Listed for sale | $357,000$333/sqft |
Source: PrimeMLS #5099080 Report a problem | ||
Public tax history
Tax history is unavailable.
Neighborhood: 03063
Nearby homes
- $353,1002 bd1 ba1k sqft32 Cannongate Iii Rd #3, Nashua, NH 03063Off Market
- $410,0002 bd3 ba1.4k sqft33 Cannongate Iii Rd #33, Nashua, NH 03063Sold
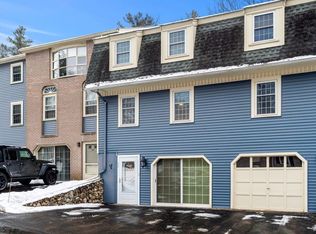
- $336,0002 bd2 ba1k sqft31 Cannongate Iii Rd, Nashua, NH 03063Sold
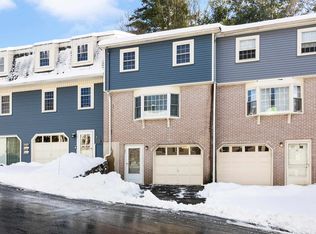
- $345,0002 bd1 ba1k sqft33 Cannongate Iii Rd #3, Nashua, NH 03063Sold
- $116,9002 bd1 ba1k sqft31 Cannongate Iii, Nashua, NH 03063Off Market
- $333,1002 bd2 ba1k sqft31 Cannongate Iii Rd #3, Nashua, NH 03063Off Market
- $353,4002 bd1 ba1k sqft30 Cannongate Iii Rd #3, Nashua, NH 03063Off Market
- $364,8002 bd1 ba1k sqft34 Cannongate Iii Rd #3, Nashua, NH 03063Off Market
Nearby schools
GreatSchools rating
- 6/10Broad Street Elementary SchoolGrades: K-5Distance: 1.9 mi
- 6/10Pennichuck Middle SchoolGrades: 6-8Distance: 1.1 mi
- 6/10Nashua High School NorthGrades: 9-12Distance: 2.2 mi
Schools provided by the listing agent
- Middle: Pennichuck Junior High School
- High: Nashua High School North
- District: Nashua School District
Source: PrimeMLS. This data may not be complete. We recommend contacting the local school district to confirm school assignments for this home.
Get a cash offer in 3 minutes
Find out how much your home could sell for in as little as 3 minutes with a no-obligation cash offer.
Estimated market value
$357,100
Get a cash offer in 3 minutes
Find out how much your home could sell for in as little as 3 minutes with a no-obligation cash offer.
Estimated market value
$357,100
- New Hampshire
- Hillsborough County
- Nashua
- 03063
- 32 Cannongate III Road
Nearby cities
Nearby zip codes
Other Nashua Topics
