Skip main navigation
Off market
  • $361,800

    32 Canterbury Ct, Glassboro, NJ 08028

    3beds
    1,872sqft
    Townhouse
    Built in 1990
    10,410 Square Feet Lot
    $361,800 Zestimate®
    $193/sqft
    $2,782 Estimated rent

    Home value

    $361,800

    $344,000 - $380,000

    $2,782/mo

    Zestimate® history
    Loading
    Loading...

    Owner options

    List your home for rent

    $2,782/mo

    Rent Zestimate®

    Find your next renter with Zillow Rental Manager. Plus, with online applications, you can quickly screen prospective tenants – for free.

    Learn more

    $2,782/mo

    Rent Zestimate®

    Refinance and save

    $2,614/mo

    Est. payment

    Refinancing to a lower rate could help reduce your monthly payments and save thousands over the life of the loan.

    See today's rates

    $2,614/mo

    Est. payment

    Explore your selling options

    Work with a Zillow partner agent

    Leverage their expertise and Zillow's premium Showcase listings to get your home seen by more buyers.

    Get started

    List with your own agent

    Get your home in front of millions of buyers by listing it on Zillow.

    Learn how to do it

    Sell it yourself

    Take full control of how buyers see your home on Zillow by listing For Sale by Owner (FSBO).

    List your home

    What's special

    Close to community spotsHalf bathLarge closetLarge double closetPorcelain tile floorVaulted ceilingNewer mirror

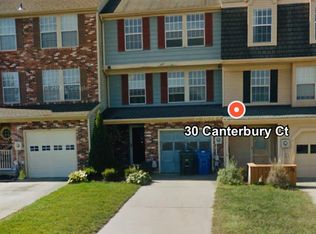
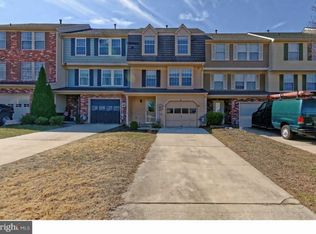
    Great 1/4 acre lot. Magnificent 3 Story End Unit Town Home w/Brick Front at the end of a Cul-de-Sac. Enter into the Foyer w/ porcelain tile Floor & Lighting Fixture. LIVING ROOM Newer W/W Carpeting & Wood Burning Stone Fireplace Floor to Ceiling w/Stone Hearth. DINING ROOM has oak hardwood floor & Newer Upgraded Chandelier. NEWLY REMODELED EAT IN KITCHEN has solid Wood Cabinets, porcelain tile Floor, new Upgraded Stainless Steel appliance suite. MASTER SUITE W/VAULTED CEILING has W/W Carpeting & 2 Large Closets. SECOND BEDROOM has VAULTED CEILING, W/W Carpeting & Large Double Closet.THIRD BEDROOM W/VAULTED CEILING has W/W Carpeting & Large Closet. LAUNDRY ROOM has Vinyl Floor. Newly remodeled MASTER BATH has Shower surround with tile floor, Wood Vanity w/Granite Counter Top, Under Mounted Sink, Newer Mirror and Lighting Fixture. FULL BATH has Vinyl Floor, Wood Vanity, Wood Medicine Cabinet & Tub/Shower w/Ceramic Tile Surround. HALF BATH has New Shaw Laminate Plank Floor, Wood Vanity, Mirror and Lighting Fixture. HALF BATH has Ceramic Tile Floor, Wood Vanity, Mirror & Lighting Fixture. FULL FINISHED BASEMENT has porcelain tile, Large Coat Closet, Storage Closet & Recessed Lighting. FINISHED 14'x12' SHED (HE/SHE SHED) has Light w/Switch & Laminate Floor. ADDITIONAL INCLUSIONS are a Roof Approx. 6 Years Old, HVAC Approx. 6 Years Old, Hot Water Tank Approx. 6 Years Old, 5 Zone Sprinkler System, 20'x20'Deck, Newer Garage Door, Built in Storage Shelves in Garage, Newer Garage Door Opener, Upgraded Six Panel Doors Throughout, Closet in Upstairs Hallway, all window treatments included. Won't Last at this Price! Located 1.3 miles from Rowan University and conveniently close to community spots and shops.

    This property is off market, which means it's not currently listed for sale or rent on Zillow. This may be different from what's available on other websites or public sources.
    Facts & features

    Interior

    Bedrooms & bathrooms
    • Bedrooms: 3
    • Bathrooms: 4
    • Full bathrooms: 2
    • 1/2 bathrooms: 2
    Heating
    • Forced air, Gas, Other
    Cooling
    • Central
    Appliances
    • Included: Dishwasher, Dryer, Freezer, Microwave, Range / Oven, Refrigerator, Washer
    Features
    • Flooring: Tile, Carpet, Hardwood, Linoleum / Vinyl
    • Basement: Finished
    • Has fireplace: Yes
    Interior area
    • Total interior livable area: 1,872 sqft

    Property

    Parking
    • Total spaces: 1
    • Parking features: Garage - Attached, Off-street, On-street
    Features
    • Exterior features: Vinyl, Brick
    • Has view: Yes
    • View description: Territorial
    Lot
    • Size: 10,410 Square Feet
    Details
    • Parcel number: 06004111200046

    Construction

    Type & style
    • Home type: Townhouse
    Materials
    • Roof: Shake / Shingle
    Condition
    • Year built: 1990

    Community & HOA

    Location
    • Region: Glassboro

    Financial & listing details

    • Price per square foot: $193/sqft
    • Tax assessed value: $177,900
    • Annual tax amount: $6,262

    Price history

    DateEventPrice
    8/5/2022Sold$290,000+7.4%$155/sqft
    Source: Bright MLS #NJGL2018064 Report a problem
    7/7/2022Pending sale$269,900$144/sqft
    Source: Bright MLS #NJGL2018064 Report a problem
    7/6/2022Contingent$269,900$144/sqft
    Source: Bright MLS #NJGL2018064 Report a problem
    6/29/2022Price change$269,900-5.3%$144/sqft
    Source: Bright MLS #NJGL2018064 Report a problem
    6/11/2022Listed for sale$285,000+66.3%$152/sqft
    Source: Owner Report a problem
    9/15/2018Sold$171,400-2%$92/sqft
    Source: Public Record Report a problem
    8/21/2018Pending sale$174,900$93/sqft
    Source: CENTURY 21 Rauh & Johns #1002089926 Report a problem
    7/24/2018Listed for sale$174,900-11.4%$93/sqft
    Source: CENTURY 21 Rauh & Johns #1002089926 Report a problem
    9/22/2008Sold$197,400+114.6%$105/sqft
    Source: Agent Provided Report a problem
    11/3/1997Sold$92,000$49/sqft
    Source: Public Record Report a problem

    Public tax history

    YearProperty taxesTax assessment
    2025$6,262 $177,900
    2024$6,262 +0.6%$177,900
    2023$6,225 +3%$177,900 +1.9%
    2022$6,045 -1.7%$174,500
    2021$6,148 -0.7%$174,500
    2020$6,193 +17%$174,500
    2019$5,295 $174,500 -12.1%
    2018$5,295 -23%$198,500
    2017$6,878 +2.2%$198,500
    2016$6,729 +2.3%$198,500
    2015$6,576 +1.4%$198,500
    2014$6,485 +3.8%$198,500
    2013$6,245 +1.5%$198,500
    2012$6,150 +11.1%$198,500
    2011$5,533 +3.1%$198,500 +94%
    2010$5,366 +2.6%$102,300
    2009$5,228 $102,300
    2008-- $102,300
    2007-- $102,300
    2006-- $102,300 +2.1%
    2005-- $100,200
    2004-- $100,200
    2003-- $100,200
    2002-- $100,200
    2001-- $100,200
    Find assessor info on the county website

    Neighborhood: 08028

    Nearby schools

    GreatSchools rating
    Schools provided by the listing agent
    • Elementary: Bullock School
    • Middle: Glassboro
    • High: Glassboro
    • District: Glassboro Public Schools

    Source: The MLS. This data may not be complete. We recommend contacting the local school district to confirm school assignments for this home.

    Get a cash offer in 3 minutes
    Find out how much your home could sell for in as little as 3 minutes with a no-obligation cash offer.
    Estimated market value
    $361,800
    Get a cash offer in 3 minutes
    Find out how much your home could sell for in as little as 3 minutes with a no-obligation cash offer.
    Estimated market value
    $361,800