Skip main navigation
Closed
  • Listed by: Lowe's Real Estate, LLC
    Bought with: BHG Masiello Keene
    $336,300

    32 Careyville Road, Chesterfield, NH 03466

    3beds
    1,719sqft
    Ranch
    Built in 1950
    0.39 Acres Lot
    $336,300 Zestimate®
    $196/sqft
    $2,428 Estimated rent

    Home value

    $336,300

    $313,000 - $360,000

    $2,428/mo

    Zestimate® history
    Loading
    Loading...

    Owner options

    List your home for rent

    $2,428/mo

    Rent Zestimate®

    Find your next renter with Zillow Rental Manager. Plus, with online applications, you can quickly screen prospective tenants – for free.

    Learn more

    $2,428/mo

    Rent Zestimate®

    Refinance and save

    $2,317/mo

    Est. payment

    Refinancing to a lower rate could help reduce your monthly payments and save thousands over the life of the loan.

    See today's rates

    $2,317/mo

    Est. payment

    Explore your selling options

    Work with a Zillow partner agent

    Leverage their expertise and Zillow's premium Showcase listings to get your home seen by more buyers.

    Get started

    List with your own agent

    Get your home in front of millions of buyers by listing it on Zillow.

    Learn how to do it

    Sell it yourself

    Take full control of how buyers see your home on Zillow by listing For Sale by Owner (FSBO).

    List your home

    What's special

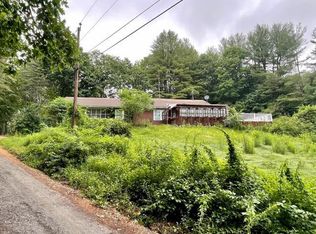
    Here's your chance to own a nice little spread tucked back off the road with easy access to Route 9 and I-91. This 3 bedroom, 1 bath home is single level living with full walk out basement. Offering a beautiful large vaulted ceiling livingroom with woodburning fireplace, diningroom that connects the kitchen and livingroom with a supplemental pellet stove for heating if you're not into paying the rising cost of oil prices! Another wood stove in the basement should you want to have a nice warm workspace option with access from both interior stairs and exterior door. The two-car detached garage with automatic overhead doors also offers great workspace, parking and storage overhead for all your project needs. Separate shed to rotate your seasonal toys! Paved road with gravel driveway that is shared, town maintained and dead ends in your driveway. In 2020 a brand-NEW septic was installed! In 2015 a new shingle roof was put on the house. A great covered porch can be accessed via the large light filled living room doors. This property is ready for you to move in and make it your own! No drive bys please as you would have to turn around in owners driveway.

    This property is off market, which means it's not currently listed for sale or rent on Zillow. This may be different from what's available on other websites or public sources.
    Zillow last checked:

    Listing updated:

    Listed by:

    Julie Lowe,

    Lowe's Real Estate, LLC 800-277-1627

    Bought with:

    Edith Fifield

    BHG Masiello Keene

    Source: PrimeMLS,MLS#: 4900090MLS Logo

    Facts & features

    Interior

    Bedrooms & bathrooms
    • Bedrooms: 3
    • Bathrooms: 1
    • Full bathrooms: 1
    Heating
    • Oil, Pellet Stove, Hot Air, Wood Stove
    Cooling
    • None
    Appliances
    • Included: Gas Cooktop, Dishwasher, Dryer, Refrigerator, Washer, Propane Water Heater
    • Laundry: In Basement
    Features
    • Cathedral Ceiling(s), Ceiling Fan(s), Dining Area, Natural Woodwork, Vaulted Ceiling(s)
    • Flooring: Carpet, Hardwood, Vinyl
    • Basement: Concrete,Concrete Floor,Dirt Floor,Full,Interior Stairs,Unfinished,Walkout,Interior Access,Walk-Out Access
    • Number of fireplaces: 1
    • Fireplace features: 1 Fireplace, Wood Stove Hook-up
    Interior area
    • Total structure area: 2,886
    • Total interior livable area: 1,719 sqft
    • Finished area above ground: 1,719
    • Finished area below ground: 0

    Property

    Parking
    • Total spaces: 6
    • Parking features: Shared Driveway, Paved, Right-Of-Way (ROW), Auto Open, Storage Above, Driveway, Garage, Other, Parking Spaces 6+, Detached
    • Garage spaces: 2
    • Has uncovered spaces: Yes
    Features
    • Levels: One
    • Stories: 1
    • Patio & porch: Covered Porch
    • Exterior features: Shed
    Lot
    • Size: 0.39 Acres
    • Features: Secluded, Sloped, Wooded
    Details
    • Zoning description: Residential

    Construction

    Type & style
    • Home type: SingleFamily
    • Architectural style: Ranch
    • Property subtype: Ranch
    Materials
    • Wood Frame, Wood Exterior
    • Foundation: Block, Concrete
    • Roof: Shingle
    Condition
    • New construction: No
    • Year built: 1950

    Utilities & green energy

    • Electric: 100 Amp Service, Circuit Breakers, Generator Ready
    • Sewer: 1250 Gallon, Concrete, Leach Field, On-Site Septic Exists, Private Sewer, Septic Design Available
    • Utilities for property: Phone Available

    Community & neighborhood

    Security
    • Security features: Carbon Monoxide Detector(s), Smoke Detector(s)
    Location
    • Region: West Chesterfield

    Other

    Other facts
    • Road surface type: Paved

    Price history

    DateEventPrice
    5/6/2022Sold$240,000+20.6%$140/sqft
    Source: PrimeMLS #4900090 Report a problem
    3/15/2022Contingent$199,000$116/sqft
    Source: PrimeMLS #4900090 Report a problem
    3/8/2022Listed for sale$199,000$116/sqft
    Source: PrimeMLS #4900090 Report a problem

    Public tax history

    Tax history is unavailable.

    Neighborhood: 03466

    Nearby schools

    GreatSchools rating
    Schools provided by the listing agent
    • Elementary: Chesterfield School
    • Middle: Chesterfield School
    • High: Keene High School
    • District: Keene Sch Dst SAU #29

    Source: PrimeMLS. This data may not be complete. We recommend contacting the local school district to confirm school assignments for this home.

    Get pre-qualified for a loan
    At Zillow Home Loans, we can pre-qualify you in as little as 5 minutes with no impact to your credit score.

    An equal housing lender. NMLS #10287.

