Skip main navigation
Sold for $2,320,000
  • Listed by: Coldwell Banker Realty • Hiram Aviles • Contact: 949-439-5331
    Bought with: Real Broker
    $2,320,000

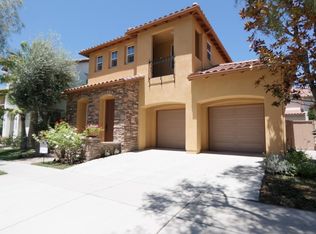
    32 Carpenteria, Irvine, CA 92602

    3beds
    2,470sqft
    Single Family Residence
    Built in 2000
    4,232 Square Feet Lot
    $2,336,700 Zestimate®
    $939/sqft
    $5,536 Estimated rent

    Home value

    $2,336,700

    $2.15M - $2.55M

    $5,536/mo

    Zestimate® history
    Loading
    Loading...

    Owner options

    List your home for rent

    $5,536/mo

    Rent Zestimate®

    Find your next renter with Zillow Rental Manager. Plus, with online applications, you can quickly screen prospective tenants – for free.

    Learn more

    $5,536/mo

    Rent Zestimate®

    Refinance and save

    $14,683/mo

    Est. payment

    Refinancing to a lower rate could help reduce your monthly payments and save thousands over the life of the loan.

    See today's rates

    $14,683/mo

    Est. payment

    Explore your selling options

    Work with a Zillow partner agent

    Leverage their expertise and Zillow's premium Showcase listings to get your home seen by more buyers.

    Get started

    List with your own agent

    Get your home in front of millions of buyers by listing it on Zillow.

    Learn how to do it

    Sell it yourself

    Take full control of how buyers see your home on Zillow by listing For Sale by Owner (FSBO).

    List your home

    What's special

    Welcome to 32 Carpenteria, nestled in the gated community of Northpark in Irvine! Follow the brick-paved pathway to the front porch, where stately archways create a grand entrance. Step inside onto travertine floors, and let your eyes follow the graceful archways that flow throughout the home. To the left, the spacious and light-filled living room welcomes you with an abundance of natural light. Moving past the conveniently located half bathroom, you’ll find the separate dining room, where a French door offers direct access to the side yard, perfect for intimate alfresco dining. Continue into the inviting family room. Here, a built-in entertainment center and a cozy gas fireplace compliment the open layout. The seamless flow leads into the chef-inspired kitchen, where golden honey wood cabinetry provides ample storage and granite countertops. A double oven, five-burner gas stove, and a walk-in pantry ensure both functionality and style. Gather around the breakfast bar or enjoy meals in the additional dining area, which leads effortlessly to the backyard through a sliding glass door. The backyard is designed for both relaxation and entertainment. Paved in brick, this backyard is adorned with lush greenery and a water feature. Entertain under the large white pergola, complete with ceiling fans, while enjoying the built-in BBQ with family and friends. Heading upstairs, the light-filled staircase is highlighted by soaring two-story ceilings and clerestory windows that bathe the space in warmth. At the top, a loft awaits, offering the perfect retreat for additional entertainment, work, or play. The grand primary suite is bathed in natural light from its many windows. A ceiling fan adds a touch of comfort, while the spacious walk-in closet provides convenience. The en-suite bathroom is designed for indulgence, featuring travertine flooring, dual vanities, a jacuzzi-style soaking tub, and a walk-in shower. Down the hall are two secondary bedrooms, one featuring a private balcony overlooking the charming neighborhood, while the other boasts a built-in bookcase. The secondary bathroom features dual sinks and a shower/tub combo. Additionally, the upstairs utility room adds practicality. Other features include a 3-car garage (2 car tandem+1), crown molding, recessed lighting, and colonial shutters throughout. Situated near Hick Canyon Park, award-winning schools, restaurants, shopping and more, enjoy everything Northpark and Irvine have to offer!

    Zillow last checked:

    Listing updated:

    Listed by:

    Hiram Aviles DRE #00916447 949-439-5331,

    Coldwell Banker Realty

    Bought with:

    Meng Chen, DRE #02091837

    Real Broker

    Source: CRMLS,MLS#: OC25029128MLS LogoOriginating MLS: California Regional MLS

    Facts & features

    Interior

    Bedrooms & bathrooms
    • Bedrooms: 3
    • Bathrooms: 3
    • Full bathrooms: 2
    • 1/2 bathrooms: 1
    • Main level bathrooms: 1
    Rooms
    • Room types: Bedroom, Family Room, Kitchen, Laundry, Loft, Living Room, Primary Bathroom, Primary Bedroom, Other, Utility Room, Dining Room
    Bedroom
    • Features: All Bedrooms Up
    Bathroom
    • Features: Bathtub, Dual Sinks, Enclosed Toilet, Soaking Tub, Separate Shower, Tub Shower, Walk-In Shower
    Family room
    • Features: Separate Family Room
    Kitchen
    • Features: Granite Counters, Kitchen Island, Walk-In Pantry
    Heating
    • Forced Air
    Cooling
    • Central Air
    Appliances
    • Included: Double Oven, Dishwasher, Gas Cooktop, Microwave
    • Laundry: Laundry Room
    Features
    • Breakfast Bar, Built-in Features, Balcony, Ceiling Fan(s), Crown Molding, Separate/Formal Dining Room, Granite Counters, High Ceilings, Open Floorplan, Pantry, Recessed Lighting, Two Story Ceilings, All Bedrooms Up, Loft, Utility Room, Walk-In Closet(s)
    • Flooring: Carpet
    • Doors: French Doors, Panel Doors, Sliding Doors
    • Windows: Plantation Shutters
    • Has fireplace: Yes
    • Fireplace features: Family Room, Gas
    • Common walls with other units/homes: No Common Walls
    Interior area
    • Total interior livable area: 2,470 sqft

    Property

    Parking
    • Total spaces: 3
    • Parking features: Door-Multi, Driveway, Garage, On Street
    • Attached garage spaces: 3
    Accessibility
    • Accessibility features: None
    Features
    • Levels: Two
    • Stories: 2
    • Entry location: Front
    • Patio & porch: Brick, Front Porch
    • Pool features: Association
    • Has spa: Yes
    • Spa features: Association
    • Fencing: Block
    • Has view: Yes
    • View description: None
    Lot
    • Size: 4,232 Square Feet
    • Features: Cul-De-Sac, Front Yard, Landscaped, Yard
    Details
    • Parcel number: 53068121
    • Special conditions: Standard

    Construction

    Type & style
    • Home type: SingleFamily
    • Property subtype: Single Family Residence
    Materials
    • Stucco
    • Foundation: Slab
    • Roof: Tile
    Condition
    • Turnkey
    • New construction: No
    • Year built: 2000

    Utilities & green energy

    • Sewer: Public Sewer
    • Water: Public
    • Utilities for property: Cable Available, Electricity Available, Natural Gas Available, Sewer Available, Water Available

    Community & HOA

    Community
    • Features: Biking, Curbs, Hiking, Park, Sidewalks
    • Security: Carbon Monoxide Detector(s), Gated with Attendant, Smoke Detector(s)
    • Subdivision: Mendocino (Mnd1)
    HOA
    • Has HOA: Yes
    • Amenities included: Controlled Access, Sport Court, Barbecue, Picnic Area, Playground, Guard, Spa/Hot Tub, Security, Tennis Court(s)
    • HOA fee: $288 monthly
    • HOA name: Northpark Master Association
    • HOA phone: 949-367-9430
    Location
    • Region: Irvine

    Financial & listing details

    • Price per square foot: $939/sqft
    • Tax assessed value: $1,872,720
    • Annual tax amount: $21,570
    • Date on market: 2/11/2025
    • Cumulative days on market: 6 days
    • Listing terms: Cash,Cash to New Loan
    • Road surface type: Paved

    Price history

    DateEventPrice
    4/9/2025Listing removed$5,250$2/sqft
    Source: Zillow Rentals Report a problem
    4/3/2025Price change$5,250-4.5%$2/sqft
    Source: Zillow Rentals Report a problem
    3/28/2025Listed for rent$5,500$2/sqft
    Source: Zillow Rentals Report a problem
    3/25/2025Sold$2,320,000+5.6%$939/sqft
    Source: CRMLS #OC25029128 Report a problem
    3/13/2025Pending sale$2,198,000$890/sqft
    Source: CRMLS #OC25029128 Report a problem
    2/21/2025Contingent$2,198,000$890/sqft
    Source: CRMLS #OC25029128 Report a problem
    2/11/2025Listed for sale$2,198,000+408.8%$890/sqft
    Source: CRMLS #OC25029128 Report a problem
    6/30/2000Sold$432,000$175/sqft
    Source: Public Record Report a problem

    Public tax history

    YearProperty taxesTax assessment
    2025$21,570 +4.2%$1,872,720 +2%
    2024$20,707 +160.5%$1,836,000 +187.7%
    2023$7,949 +1.9%$638,184 +2%
    2022$7,802 -13.3%$625,671 +2%
    2021$9,002 +0.4%$613,403 +1%
    2020$8,963 $607,114 +2%
    2019$8,963 +2.2%$595,210 +2%
    2018$8,769 +4.7%$583,540 +2%
    2017$8,377 $572,099 +2%
    2016$8,377 +1.8%$560,882 +1.5%
    2015$8,233 +1.1%$552,458 +2%
    2014$8,147 $541,637 +0.5%
    2013-- $539,190 +2%
    2012-- $528,618 +2%
    2011-- $518,253 +0.8%
    2010-- $514,380 -0.2%
    2009-- $515,603 +2%
    2008-- $505,494 +2%
    2007-- $495,583 +2%
    2006-- $485,866 +2%
    2005-- $476,340 +2%
    2004-- $467,000 +1.9%
    2003-- $458,441 +2%
    2002-- $449,452 +2%
    2001$7,320 +61.4%$440,640 +176.4%
    2000$4,535 $159,400
    Find assessor info on the county website

    Neighborhood: Lower Peters Canyon

    Nearby schools

    GreatSchools rating
    Schools provided by the listing agent
    • Elementary: Hicks Canyon
    • Middle: Orchard Hills
    • High: Beckman

    Source: CRMLS. This data may not be complete. We recommend contacting the local school district to confirm school assignments for this home.

    Get a cash offer in 3 minutes
    Find out how much your home could sell for in as little as 3 minutes with a no-obligation cash offer.
    Estimated market value
    $2,336,700
    Get a cash offer in 3 minutes
    Find out how much your home could sell for in as little as 3 minutes with a no-obligation cash offer.
    Estimated market value
    $2,336,700