As you enter this amazing home you are welcomed in by the design, the fixtures the cedar clad ceiling the attention to detail in the foyer and grand room all open to the formal dinning room. The private primary suite is located to the left with a large sitting space or office area adjacent. This oasis is a place to relax and get things done. The on suite bath sparkles with all the amenities you expect in your home. To the right the bright fully equip kitchen abounds with granite counters stainless appliances plenty of cabinets and yes a separate pantry await your summer parties and family night dinners. The breakfast room is open to the kitchen and the grand room and just out the door is the oversized deck where the grilling happens. Just down the private hallway are the two additional great size bedroom both have good closets and a awesome bath in the hallway. DOWN to the terrace level unfinished yes but boy is there a lot of usable space down here. This seller has a second bar/potential kitchen set up and a media room. With only a bit of imagination you could have a 4th bedroom and 3rd bath. The plumbing is overhead. YES there is a full work shop garage door and separate entrance all down on the terrace level where the teens or in-laws or even you will find yourself often. Screen porch and a magnificent large level back yard really a great spot in the best location great schools and shopping near by. LAKE and The Mountains are a short drive. Move fast to make this your last move.
Closed
$449,900
32 Carriage Ln NW, Cartersville, GA 30120
3beds
1,868sqft
Single Family Residence
Built in 2006
0.71 Acres Lot
$451,600 Zestimate®
$241/sqft
$2,234 Estimated rent
Home value
$451,600
$429,000 - $474,000
$2,234/mo
Zestimate® history
Owner options
List your home for rent
$2,234/mo
Rent Zestimate®
Find your next renter with Zillow Rental Manager. Plus, with online applications, you can quickly screen prospective tenants – for free.
$2,234/mo
Rent Zestimate®
Refinance and save
$3,118/mo
Est. payment
Refinancing to a lower rate could help reduce your monthly payments and save thousands over the life of the loan.
$3,118/mo
Est. payment
Explore your selling options
Work with a Zillow partner agent
Leverage their expertise and Zillow's premium Showcase listings to get your home seen by more buyers.
Get startedList with your own agent
Get your home in front of millions of buyers by listing it on Zillow.
Learn how to do itSell it yourself
Take full control of how buyers see your home on Zillow by listing For Sale by Owner (FSBO).
List your homeWhat's special
Zillow last checked:
Listing updated:
Listed by:
Pamela Weatherby 770-402-9304,
Realty Professionals
Bought with:
Cassie Harris, 386321
H & H Realty LLC
Source: GAMLS,MLS#: 10279511
Facts & features
Interior
Bedrooms & bathrooms
- Bedrooms: 3
- Bathrooms: 2
- Full bathrooms: 2
- Main level bathrooms: 2
- Main level bedrooms: 3
Rooms
- Room types: Keeping Room, Laundry, Bonus Room, Den, Exercise Room, Media Room
Dining room
- Features: Seats 12+
Kitchen
- Features: Breakfast Room, Pantry
Heating
- Electric, Central
Cooling
- Electric, Ceiling Fan(s), Central Air
Appliances
- Included: Dishwasher, Disposal
- Laundry: Mud Room
Features
- Tray Ceiling(s), Vaulted Ceiling(s), High Ceilings, Double Vanity, Beamed Ceilings, Walk-In Closet(s), In-Law Floorplan, Master On Main Level, Split Bedroom Plan
- Flooring: Hardwood, Laminate
- Windows: Double Pane Windows
- Basement: Boat Door,Interior Entry,Exterior Entry,Full
- Number of fireplaces: 1
- Fireplace features: Family Room, Factory Built
- Common walls with other units/homes: No Common Walls
Interior area
- Total structure area: 1,868
- Total interior livable area: 1,868 sqft
- Finished area above ground: 1,868
- Finished area below ground: 0
Property
Parking
- Parking features: Basement, Garage
- Has attached garage: Yes
Features
- Levels: Two
- Stories: 2
- Patio & porch: Deck, Screened
- Exterior features: Garden
- On waterfront: Yes
- Waterfront features: No Dock Or Boathouse, Creek
- Body of water: None
Lot
- Size: 0.71 Acres
- Features: Private
Details
- Additional structures: Outbuilding, Stable(s), Garage(s), Shed(s)
- Parcel number: 0048E0001053
Construction
Type & style
- Home type: SingleFamily
- Architectural style: Craftsman,Ranch,Traditional
- Property subtype: Single Family Residence
Materials
- Vinyl Siding
- Roof: Composition
Condition
- Updated/Remodeled
- New construction: No
- Year built: 2006
Utilities & green energy
- Electric: 220 Volts
- Sewer: Septic Tank
- Water: Public
- Utilities for property: Cable Available, Electricity Available, High Speed Internet, Phone Available
Community & HOA
Community
- Features: Pool
- Security: Security System, Smoke Detector(s)
- Subdivision: CASS STATION
HOA
- Has HOA: Yes
- Services included: Swimming
- HOA fee: $400 annually
Location
- Region: Cartersville
Financial & listing details
- Price per square foot: $241/sqft
- Annual tax amount: $3,406
- Date on market: 4/10/2024
- Cumulative days on market: 7 days
- Listing agreement: Exclusive Right To Sell
- Listing terms: Cash,Conventional,FHA,VA Loan
- Electric utility on property: Yes
Price history
| Date | Event | Price |
|---|---|---|
| 4/29/2024 | Sold | $449,900$241/sqft |
Source:  GAMLS #10279511 Report a problem GAMLS #10279511 Report a problem | ||
| 4/15/2024 | Pending sale | $449,900$241/sqft |
Source:  FMLS GA #7366922 Report a problem FMLS GA #7366922 Report a problem | ||
| 4/14/2024 | Listed for sale | $449,900$241/sqft |
Source: FMLS GA #7366922 Report a problem | ||
| 4/13/2024 | Pending sale | $449,900$241/sqft |
Source: FMLS GA #7366922 Report a problem | ||
| 4/10/2024 | Listed for sale | $449,900+52.5%$241/sqft |
Source: FMLS GA #7366922 Report a problem | ||
| 8/9/2021 | Listing removed | -- |
Source: GAMLS #8997607 Report a problem | ||
| 6/19/2021 | Contingent | $295,000$158/sqft |
Source: GAMLS #8997607 Report a problem | ||
| 6/19/2021 | Pending sale | $295,000$158/sqft |
Source: FMLS GA #6899875 Report a problem | ||
| 6/16/2021 | Listed for sale | $295,000$158/sqft |
Source: FMLS GA #6899875 Report a problem | ||
Public tax history
Tax history is unavailable.
Neighborhood: 30120
Nearby homes
- $449,9003 bd2 ba1.8k sqft32 Carriage Ln, Cartersville, GA 30120Sold
- $375,8003 bd2 ba2.2k sqft30 Carriage Ln, Cartersville, GA 30120Off Market
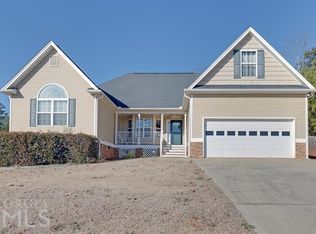
- $356,9003 bd2 ba1.6k sqft34 Carriage Ln, Cartersville, GA 30120Off Market

- $377,3003 bd2 ba-- sqft30 Carriage Ln NW, Cartersville, GA 30120Off Market
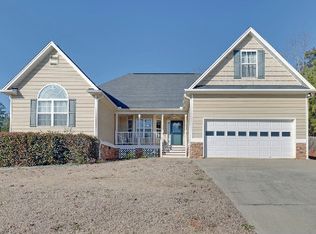
- $25,6414 bd2 ba1.7k sqft50 Carriage Ln NW, Cartersville, GA 30120Off Market
- $296,8003 bd2 ba1.3k sqft35 Carriage Trce, Cartersville, GA 30121Off Market
- $392,0003 bd2 ba2.1k sqft28 Carriage Ln, Cartersville, GA 30120Off Market
- $419,2004 bd3 ba2.3k sqft33 Carriage Ln, Cartersville, GA 30120Off Market
Nearby schools
GreatSchools rating
- 7/10Hamilton Crossing Elementary SchoolGrades: PK-5Distance: 0.9 mi
- 8/10Cass Middle SchoolGrades: 6-8Distance: 0.8 mi
- 6/10Cass High SchoolGrades: 9-12Distance: 7.1 mi
Schools provided by the listing agent
- Elementary: Hamilton Crossing
- Middle: Cass
- High: Cass
Source: GAMLS. This data may not be complete. We recommend contacting the local school district to confirm school assignments for this home.
Get a cash offer in 3 minutes
Find out how much your home could sell for in as little as 3 minutes with a no-obligation cash offer.
Estimated market value
$451,600
Get a cash offer in 3 minutes
Find out how much your home could sell for in as little as 3 minutes with a no-obligation cash offer.
Estimated market value
$451,600
- Georgia
- Bartow County
- Cartersville
- 30120
- 32 Carriage Ln NW
Nearby cities
Nearby zip codes
Other Cartersville Topics
