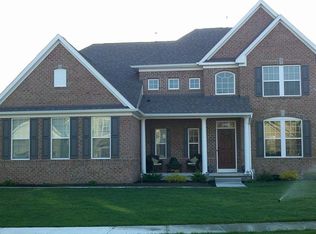
Barnegat Township – Welcome to The highly demanded Carriage Estates | The Bainbridge Hall Model . This impressive 5-bedroom, 2 full bath, 2 half bath home offers an exceptional open-concept design perfect for modern living and entertaining. The expansive great room, kitchen, and breakfast area combine to create one of the largest gathering spaces in the home. The chef-inspired gourmet kitchen features a stainless steel appliance package and abundant space for cooking and entertaining. This home continues to impress, with a finished basement that includes an additional half bath, bringing the total living space to over 4,000 square feet. Situated on a deep, cleared lot, the property offers endless possibilities—add an inground pool, gazebo, swing set, bocce court, or your dream outdoor retreat. Conveniently located with quick access to the Garden State Parkway, Shopping, & Resturants with just a short drive to the beautiful beaches of Long Beach Island. A must-see home offering space, comfort, and an unbeatable location.
Sold for $809,000
$809,000
32 Carriage Way, Barnegat, NJ 08005
5beds
3,932sqft
Single Family Residence
Built in 2010
0.42 Acres Lot
$811,700 Zestimate®
$206/sqft
$4,442 Estimated rent
Home value
$811,700
$739,000 - $893,000
$4,442/mo
Zestimate® history
Owner options
List your home for rent
$4,442/mo
Rent Zestimate®
Find your next renter with Zillow Rental Manager. Plus, with online applications, you can quickly screen prospective tenants – for free.
$4,442/mo
Rent Zestimate®
Refinance and save
$5,375/mo
Est. payment
Refinancing to a lower rate could help reduce your monthly payments and save thousands over the life of the loan.
$5,375/mo
Est. payment
Explore your selling options
Work with a Zillow partner agent
Leverage their expertise and Zillow's premium Showcase listings to get your home seen by more buyers.
Get startedList with your own agent
Get your home in front of millions of buyers by listing it on Zillow.
Learn how to do itSell it yourself
Take full control of how buyers see your home on Zillow by listing For Sale by Owner (FSBO).
List your homeWhat's special
Stainless steel appliance packageChef-inspired gourmet kitchenDeep cleared lotExpansive great roomExceptional open-concept design
Zillow last checked:
Listing updated:
Listed by:
Ms. Patricia M Romano 609-312-9043,
RE/MAX of Long Beach Island
Bought with:
Marion Romano, 0343614
The Van Dyk Group - Manahawkin
Source: Bright MLS,MLS#: NJOC2040318
Facts & features
Interior
Bedrooms & bathrooms
- Bedrooms: 5
- Bathrooms: 4
- Full bathrooms: 2
- 1/2 bathrooms: 2
- Main level bathrooms: 4
- Main level bedrooms: 5
Basement
- Area: 1100
Heating
- Forced Air, Natural Gas
Cooling
- Central Air, Natural Gas
Appliances
- Included: Microwave, Dishwasher, Refrigerator, Stainless Steel Appliance(s), Cooktop, Gas Water Heater
Features
- Breakfast Area, Ceiling Fan(s), Combination Kitchen/Living, Combination Kitchen/Dining, Dining Area, Family Room Off Kitchen, Open Floorplan, Formal/Separate Dining Room, Eat-in Kitchen, Kitchen - Galley, Kitchen - Gourmet, Kitchen Island, Pantry, Walk-In Closet(s), Bathroom - Stall Shower, 9'+ Ceilings, Vaulted Ceiling(s)
- Flooring: Hardwood, Tile/Brick, Wood
- Basement: Full,Partially Finished,Windows
- Number of fireplaces: 1
- Fireplace features: Gas/Propane
Interior area
- Total structure area: 3,932
- Total interior livable area: 3,932 sqft
- Finished area above ground: 2,832
- Finished area below ground: 1,100
Property
Parking
- Total spaces: 6
- Parking features: Storage, Garage Faces Front, Garage Door Opener, Inside Entrance, Oversized, Private, Attached, Driveway
- Attached garage spaces: 2
- Uncovered spaces: 4
Accessibility
- Accessibility features: 2+ Access Exits
Features
- Levels: Two
- Stories: 2
- Patio & porch: Patio
- Exterior features: Sidewalks, Underground Lawn Sprinkler, Street Lights
- Pool features: None
- Has view: Yes
- View description: Trees/Woods
Lot
- Size: 0.42 Acres
- Dimensions: 66 x 175 x 154 x 159
- Features: Level, Open Lot, Private, Suburban
Details
- Additional structures: Above Grade, Below Grade
- Parcel number: 0100093 1000016
- Zoning: RLAC
- Special conditions: Standard
Construction
Type & style
- Home type: SingleFamily
- Architectural style: Colonial,Contemporary
- Property subtype: Single Family Residence
Materials
- Frame
- Foundation: Other
- Roof: Shingle
Condition
- Excellent
- New construction: No
- Year built: 2010
Utilities & green energy
- Sewer: Public Sewer
- Water: Public
Community & neighborhood
Location
- Region: Barnegat
- Subdivision: Carriage Estates
- Municipality: BARNEGAT TWP
Other
Other facts
- Listing agreement: Exclusive Right To Sell
- Listing terms: Conventional,Cash,VA Loan
- Ownership: Fee Simple
Price history
| Date | Event | Price |
|---|---|---|
| 5/12/2026 | Sold | $809,000+1.1%$206/sqft |
Source:  Bright MLS #NJOC2040318 Report a problem Bright MLS #NJOC2040318 Report a problem | ||
| 3/18/2026 | Pending sale | $799,900$203/sqft |
Source:  MoreMLS #22605885 Report a problem MoreMLS #22605885 Report a problem | ||
| 3/15/2026 | Contingent | $799,900$203/sqft |
Source: Bright MLS #NJOC2040318 Report a problem | ||
| 3/12/2026 | Listed for sale | $799,900$203/sqft |
Source: Bright MLS #NJOC2040318 Report a problem | ||
| 3/12/2026 | Contingent | $799,900$203/sqft |
Source: Bright MLS #NJOC2040318 Report a problem | ||
| 3/8/2026 | Listed for sale | $799,900+52.4%$203/sqft |
Source: Bright MLS #NJOC2040318 Report a problem | ||
| 5/29/2021 | Listing removed | -- |
Source:  RE/MAX International Report a problem RE/MAX International Report a problem | ||
| 5/6/2021 | Listed for sale | $524,900+24.9%$133/sqft |
Source: Bright MLS #NJOC409586 Report a problem | ||
| 7/27/2010 | Sold | $420,320+200.2%$107/sqft |
Source: Public Record Report a problem | ||
| 6/9/2010 | Sold | $140,000+3.7%$36/sqft |
Source: Public Record Report a problem | ||
| 9/14/2009 | Sold | $135,000$34/sqft |
Source: Public Record Report a problem | ||
Public tax history
| Year | Property taxes | Tax assessment |
|---|---|---|
| 2023 | $9,481 +0.5% | $354,300 |
| 2022 | $9,435 | $354,300 |
| 2021 | $9,435 +2.1% | $354,300 |
| 2020 | $9,243 +0.8% | $354,300 |
| 2019 | $9,169 +1.8% | $354,300 |
| 2018 | $9,009 +2.2% | $354,300 |
| 2017 | $8,815 +3.5% | $354,300 |
| 2016 | $8,520 +2.8% | $354,300 |
| 2015 | $8,290 +4.2% | $354,300 |
| 2014 | $7,960 -9.9% | $354,300 +1.2% |
| 2013 | $8,830 -1% | $350,000 -10.9% |
| 2012 | $8,920 +916.7% | $393,000 +0.4% |
| 2011 | $877 | $391,400 |
Find assessor info on the county website
Neighborhood: Barnegat Estates

Nearby schools
GreatSchools rating
- NACecil S Collins Elementary SchoolGrades: K-2Distance: 2 mi
- 4/10Russell O Brackman Middle SchoolGrades: 7-8Distance: 2.2 mi
- 3/10Barnegat High SchoolGrades: 9-12Distance: 2.2 mi
Schools provided by the listing agent
- Middle: Russell O. Brackman M.s.
- High: Barnegat
- District: Barnegat Township Public Schools
Source: Bright MLS. This data may not be complete. We recommend contacting the local school district to confirm school assignments for this home.
Get a cash offer in 3 minutes
Find out how much your home could sell for in as little as 3 minutes with a no-obligation cash offer.
Estimated market value
$811,700
Get a cash offer in 3 minutes
Find out how much your home could sell for in as little as 3 minutes with a no-obligation cash offer.
Estimated market value
$811,700
- New Jersey
- Ocean County
- Barnegat
- 08005
- Barnegat Estates
- 32 Carriage Way
Nearby cities
Nearby neighborhoods
Nearby zip codes
Other Barnegat Topics
