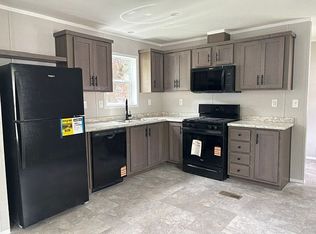
Welcome to 32 Cassie Lane, Bennington, VT, where modern comfort meets affordability in Catamount Park! This brand-new Redman NWS F25206-58 model manufactured home offers 2 bedrooms, 2 bathrooms, and 777 sq. ft. (13'4"x58) of thoughtfully designed living space. Step inside to an open-concept layout with stylish finishes, a bright living area, and a well-appointed kitchen. The home features energy-efficient construction, modern appliances, and low-maintenance materials, making it perfect for easy living. Located in a peaceful and well-maintained community, this home is ideal for those looking for a move-in-ready option in a convenient location. Don’t miss out on this opportunity! Contact us today for more details or to schedule a tour. The interior is 100% complete. Home is available for showing. This property participates in the Mobile Home Infill Program (MHIP) and is open to anyone who works or lives in Vermont.
Active
Listed by: EXP Realty • Kate Barry
Price increase: $500 (9/28)
$96,906
32 Cassie Lane, Bennington, VT 05201
2beds
777sqft
Manufactured Home
Built in 2025
-- sqft lot
$95,700 Zestimate®
$125/sqft
$-- HOA
What's special
Modern comfortOpen-concept layoutStylish finishesWell-appointed kitchenModern appliancesPeaceful and well-maintained community
- 450 days
- 621
- 22
Zillow last checked:
Listing updated:
Listed by:
Kate Barry,
EXP Realty Phone:603-547-0852
Source: PrimeMLS,MLS#: 5050696
Facts & features
Interior
Bedrooms & bathrooms
- Bedrooms: 2
- Bathrooms: 2
- Full bathrooms: 2
Heating
- Propane, Forced Air, Hot Air
Cooling
- None
Appliances
- Included: Dishwasher, ENERGY STAR Qualified Dryer, Microwave, Refrigerator, ENERGY STAR Qualified Washer, Electric Stove
Features
- Kitchen/Dining
- Flooring: Laminate, Vinyl Plank
- Windows: Double Pane Windows
- Has basement: No
Interior area
- Total structure area: 777
- Total interior livable area: 777 sqft
- Finished area above ground: 777
- Finished area below ground: 0
Property
Parking
- Parking features: Dirt
Accessibility
- Accessibility features: One-Level Business
Features
- Levels: One
- Stories: 1
- Patio & porch: Porch
Lot
- Features: Level
Details
- Zoning description: Res
- Special conditions: Standard
Construction
Type & style
- Home type: MobileManufactured
- Property subtype: Manufactured Home
Materials
- Vinyl Exterior, Vinyl Siding
- Foundation: Concrete, Poured Concrete, Skirted, Concrete Slab
- Roof: Shingle,Asphalt Shingle
Condition
- New construction: Yes
- Year built: 2025
Utilities & green energy
- Electric: 100 Amp Service, Circuit Breakers
- Sewer: Public Sewer
- Utilities for property: Cable Available, Phone Available
Community & HOA
Community
- Security: Hardwired Smoke Detector
HOA
- Services included: Maintenance Grounds, Other, Plowing, Sewer, Trash, Water
- Additional fee info: Fee: $374
Location
- Region: Bennington
Financial & listing details
- Price per square foot: $125/sqft
- Date on market: 7/9/2025
- Listing terms: Cash,Conventional,FHA,VA Loan,Mobile Home Financing
- Road surface type: Paved
Estimated market value
$95,700
$91,000 - $100,000
Not available
Price history
| Date | Event | Price |
|---|---|---|
| 9/28/2026 | Price change | $96,906+0.5%$125/sqft |
Source:  PrimeMLS #5050696 Report a problem PrimeMLS #5050696 Report a problem | ||
| 5/7/2026 | Listed for sale | $96,406$124/sqft |
Source: eXp Realty #5050696 Report a problem | ||
| 4/24/2026 | Contingent | $96,406$124/sqft |
Source: eXp Realty #5050696 Report a problem | ||
| 7/9/2025 | Listed for sale | $96,406$124/sqft |
Source: PrimeMLS #5050696 Report a problem | ||
Public tax history
Tax history is unavailable.
Monthly payment
Climate risks
Neighborhood: 05201
Similar homes
- $132,9002 bd1 ba784 sqft60 Tori Lane, Bennington, VT 05201Active
 MLS ID #5101539, Max Squiers. PrimeMLS
 - $104,9003 bd1 ba768 sqft347 Hickory Road, Woodford, VT 05201Active
 MLS ID #5084654, Will Paquin. PrimeMLS
 - $118,0002 bd1 ba1k sqft4809 New York 67, North Hoosick, NY 12090Active
 MLS ID #202620009, Kendal F Baker, Listing by: Markers Octagon Realty. Global MLS
 - $70,0002 bd2 ba880 sqft15 Blake Dr, Pownal, VT 05261For Sale By Owner