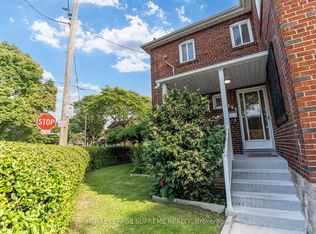
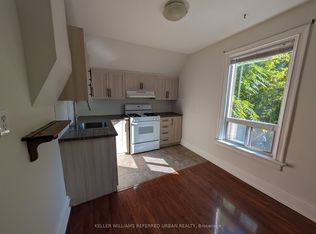
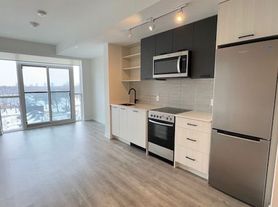
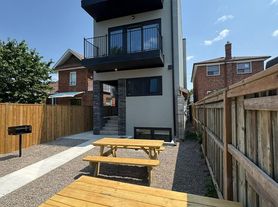
A two-level suite in a brick home that was fully gutted and rebuilt in 2015, near St ClairWest and Runnymede. The almost 1100sf suite spans the main floor and a finished lower level, with its own private entrance, separate heating and cooling controls, and laundry inside the suite.The main floor has an open-concept layout with hardwood throughout. The kitchen has stainless steel appliances, a dishwasher, and a walk-out to your own deck (with a gas line!). A second bedroom on this level works well as a nursery or home office, with a 4-piece bath nearby. Downstairs you'll find a second living space and a primary bedroom set apart from the rest of the home, with a walk-in closet and its own 3-piece bath. Heat, central air and water are electric. Hydro is separately metered and paid by the tenant.Carpet free, well kept, and available October 15 (or sooner!). Parks, schools, the library and a community centre are all within walking distance. TheStockyards, with its shops and the St Clair streetcar, is about a 15 minute walk, and the heart of the Junction is about the same. A quiet, established pocket of the west end that suits people planning to stay a while.
IDX information is provided exclusively for consumers' personal, non-commercial use, that it may not be used for any purpose other than to identify prospective properties consumers may be interested in purchasing, and that data is deemed reliable but is not guaranteed accurate by the MLS .
Apartment for rent
Multifamily
Available now
Air conditioner, central air
Ensuite laundry
Electric, forced air
What's special
Two-level suiteBrick homeOwn private entranceLaundry inside the suiteOpen-concept layoutHardwood throughoutWalk-in closet
- 1 day |
- -- |
- -- |
Zillow last checked:
Listing updated:
Travel times

Let’s turn your rent into credit progress
Build credit history with every on-time payment and get credit for the payment you’re already making.
Facts & features
Interior
Bedrooms & bathrooms
- Bedrooms: 2
- Bathrooms: 2
- Full bathrooms: 2
Heating
- Electric, Forced Air
Cooling
- Air Conditioner, Central Air
Appliances
- Laundry: Ensuite
Features
- Floor Drain, Primary Bedroom - Main Floor, Separate Heating Controls, Separate Hydro Meter, Walk In Closet
- Has basement: Yes
Video & virtual tour
Property
Parking
- Details: Contact manager
Features
- Exterior features: Basement, Floor Drain, Primary Bedroom - Main Floor, Separate Heating Controls, Separate Hydro Meter
- Pool features: Contact manager
Construction
Type & style
- Home type: MultiFamily
- Property subtype: MultiFamily
Materials
- Roof: Asphalt Shingle
Utilities & green energy
- Utilities for property: Water
Community & HOA
Location
- Region: Toronto
Financial & listing details
- Lease term: Contact For Details
Nearby apartments for rent

Neighborhood: Rockcliffe
Nearby schools
GreatSchools rating
No schools nearby
We couldn't find any schools near this home.