Skip main navigation
Closed
  • $513,000

    32 Catamaran Cir, Pingree Grove, IL 60140

    5beds
    3,209sqft
    Single Family Residence
    Built in 2015
    10,050 Square Feet Lot
    $517,100 Zestimate®
    $160/sqft
    $4,122 Estimated rent

    Home value

    $517,100

    $491,000 - $543,000

    $4,122/mo

    Zestimate® history
    Loading
    Loading...

    Owner options

    List your home for rent

    $4,122/mo

    Rent Zestimate®

    Find your next renter with Zillow Rental Manager. Plus, with online applications, you can quickly screen prospective tenants – for free.

    Learn more

    $4,122/mo

    Rent Zestimate®

    Refinance and save

    $3,763/mo

    Est. payment

    Refinancing to a lower rate could help reduce your monthly payments and save thousands over the life of the loan.

    See today's rates

    $3,763/mo

    Est. payment

    Explore your selling options

    Work with a Zillow partner agent

    Leverage their expertise and Zillow's premium Showcase listings to get your home seen by more buyers.

    Get started

    List with your own agent

    Get your home in front of millions of buyers by listing it on Zillow.

    Learn how to do it

    Sell it yourself

    Take full control of how buyers see your home on Zillow by listing For Sale by Owner (FSBO).

    List your home

    What's special

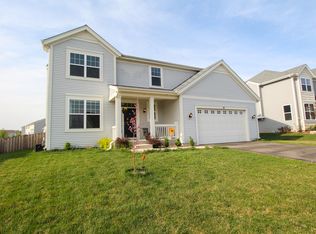
    Gas fireplaceFenced backyardPerfect office spaceCovered front porchBreakfast barBeautiful hardwood floors throughoutDouble bowl vanity
    Spacious Saratoga model located in sought after Cambridge Lakes subdivision. If you need more space, then look no further. The home features 5 bedrooms and 3 full baths on the second level. The main level features beautiful hardwood floors throughout. The family room and adjacent kitchen have an open concept and is perfect for entertaining. Warm up next to the gas fireplace on those cold winter nights. The kitchen features tons of countertop space, breakfast bar and all SS appliances. The first-floor den with French doors makes for a perfect office space. The 2nd level has 5 spacious bedrooms, 3 baths and a convenient laundry room. The large master suite features a full bath w/walk in shower, double bowl vanity and huge walk-in closet. The basement is framed out and ready for your finishing touches. Relax on those summer nights in the fenced backyard or the covered front porch. The extra deep 3 car garage with epoxy floor has plenty of extra storage space in the attic. Also don't forget all the amenities Cambridge Lakes has to offer.

    Zillow last checked:

    Listing updated:

    Listing courtesy of:

    John Milazzo 847-458-5100,

    Realty Executives Cornerstone

    Bought with:

    Timothy Wittenborn

    Fathom Realty IL, LLC

    Source: MRED as distributed by MLS GRID,MLS#: 12638044MLS Logo

    Facts & features

    Interior

    Bedrooms & bathrooms
    • Bedrooms: 5
    • Bathrooms: 4
    • Full bathrooms: 3
    • 1/2 bathrooms: 1
    Primary bedroom
    • Features: Flooring (Carpet), Window Treatments (Blinds, Double Pane Windows, Screens), Bathroom (Full)
    • Level: Second
    • Area: 285 Square Feet
    • Dimensions: 19X15
    Bedroom 2
    • Features: Flooring (Carpet), Window Treatments (Blinds, Double Pane Windows, Screens)
    • Level: Second
    • Area: 144 Square Feet
    • Dimensions: 12X12
    Bedroom 3
    • Features: Flooring (Carpet), Window Treatments (Blinds, Double Pane Windows, Screens)
    • Level: Second
    • Area: 144 Square Feet
    • Dimensions: 12X12
    Bedroom 4
    • Features: Flooring (Carpet), Window Treatments (Blinds, Double Pane Windows, Screens)
    • Level: Second
    • Area: 132 Square Feet
    • Dimensions: 12X11
    Bedroom 5
    • Features: Flooring (Carpet), Window Treatments (Blinds, Double Pane Windows, Screens)
    • Level: Second
    • Area: 132 Square Feet
    • Dimensions: 12X11
    Den
    • Features: Flooring (Carpet), Window Treatments (Blinds, Double Pane Windows, Screens)
    • Level: Main
    • Area: 121 Square Feet
    • Dimensions: 11X11
    Dining room
    • Features: Flooring (Hardwood), Window Treatments (Blinds, Double Pane Windows, Screens)
    • Level: Main
    • Area: 180 Square Feet
    • Dimensions: 15X12
    Family room
    • Features: Flooring (Hardwood), Window Treatments (Blinds, Double Pane Windows, Screens)
    • Level: Main
    • Area: 396 Square Feet
    • Dimensions: 22X18
    Foyer
    • Features: Flooring (Hardwood)
    • Level: Main
    • Area: 95 Square Feet
    • Dimensions: 19X5
    Kitchen
    • Features: Kitchen (Eating Area-Breakfast Bar, Island, Pantry-Walk-in), Flooring (Hardwood)
    • Level: Main
    • Area: 238 Square Feet
    • Dimensions: 17X14
    Laundry
    • Features: Flooring (Vinyl)
    • Level: Second
    • Area: 66 Square Feet
    • Dimensions: 11X6
    Living room
    • Features: Flooring (Hardwood), Window Treatments (Blinds, Double Pane Windows, Screens)
    • Level: Main
    • Area: 121 Square Feet
    • Dimensions: 11X11
    Heating
    • Natural Gas, Forced Air
    Cooling
    • Central Air
    Appliances
    • Included: Range, Microwave, Dishwasher, Refrigerator, Disposal, Stainless Steel Appliance(s), Water Purifier Owned, Water Softener Owned, Other, Humidifier, Gas Water Heater
    • Laundry: Upper Level, Gas Dryer Hookup, In Unit
    Features
    • Flooring: Hardwood
    • Windows: Screens
    • Basement: Partially Finished,Bath/Stubbed,Egress Window,8 ft + pour,Partial
    • Attic: Unfinished
    • Number of fireplaces: 1
    • Fireplace features: Attached Fireplace Doors/Screen, Gas Log, Gas Starter, Family Room
    Interior area
    • Total structure area: 4,584
    • Total interior livable area: 3,209 sqft

    Property

    Parking
    • Total spaces: 3
    • Parking features: Asphalt, Garage Door Opener, Tandem, Garage, Yes, Garage Owned, Attached
    • Attached garage spaces: 3
    • Has uncovered spaces: Yes
    Accessibility
    • Accessibility features: No Disability Access
    Features
    • Stories: 2
    • Patio & porch: Porch
    • Fencing: Fenced
    Lot
    • Size: 10,050 sqft
    • Dimensions: 75X134X75X134
    • Features: Landscaped
    Details
    • Parcel number: 0228499019
    • Special conditions: None
    • Other equipment: Water-Softener Owned, Ceiling Fan(s), Sump Pump, Radon Mitigation System

    Construction

    Type & style
    • Home type: SingleFamily
    • Architectural style: Traditional
    • Property subtype: Single Family Residence
    Materials
    • Vinyl Siding, Clad Trim
    • Foundation: Concrete Perimeter
    • Roof: Asphalt
    Condition
    • New construction: No
    • Year built: 2015
    Details
    • Builder model: SARATOGA B

    Utilities & green energy

    • Electric: Circuit Breakers, 200+ Amp Service
    • Sewer: Public Sewer
    • Water: Public

    Community & neighborhood

    Security
    • Security features: Carbon Monoxide Detector(s)
    Community
    • Community features: Clubhouse, Park, Pool, Lake, Curbs, Sidewalks, Street Lights
    Location
    • Region: Pingree Grove
    • Subdivision: Cambridge Lakes

    HOA & financial

    HOA
    • Has HOA: Yes
    • HOA fee: $86 monthly
    • Services included: Clubhouse, Exercise Facilities, Pool

    Other

    Other facts
    • Listing terms: Conventional
    • Ownership: Fee Simple w/ HO Assn.

    Price history

    DateEventPrice
    6/30/2026Sold$513,000-1.3%$160/sqft
    Source: MRED as distributed by MLS GRID #12638044 Report a problem
    5/24/2026Contingent$519,900$162/sqft
    Source: MRED as distributed by MLS GRID #12638044 Report a problem
    5/18/2026Price change$519,900-1.9%$162/sqft
    Source: MRED as distributed by MLS GRID #12638044 Report a problem
    5/4/2026Listed for sale$529,900-1.9%$165/sqft
    Source: MRED as distributed by MLS GRID #12638044 Report a problem
    5/4/2026Listing removed$539,900$168/sqft
    Source: MRED as distributed by MLS GRID #12608242 Report a problem
    4/22/2026Listed for sale$539,900+18.7%$168/sqft
    Source: MRED as distributed by MLS GRID #12608242 Report a problem
    11/3/2023Sold$455,000$142/sqft
    Source: MRED as distributed by MLS GRID #11892418 Report a problem
    10/6/2023Contingent$455,000$142/sqft
    Source: MRED as distributed by MLS GRID #11892418 Report a problem
    9/29/2023Listed for sale$455,000+51.7%$142/sqft
    Source: MRED as distributed by MLS GRID #11892418 Report a problem
    3/3/2016Sold$300,000$93/sqft
    Source: Public Record Report a problem

    Public tax history

    YearProperty taxesTax assessment
    2024$1,976 -80.4%$152,301 +13.2%
    2023$10,060 -3.7%$134,528 +8.5%
    2022$10,452 +2.6%$124,035 +6.3%
    2021$10,191 +26.2%$116,662 +2.6%
    2020$8,076 +2.2%$113,684 +4.2%
    2019$7,903 -17.2%$109,112 +6.6%
    2018$9,547 +20.1%$102,404 -0.9%
    2017$7,947 +12.3%$103,339 +25.3%
    2016$7,078 $82,491 +3912.2%
    2015-- $2,056
    2014-- $2,056 -1.8%
    2013-- $2,094 -9%
    2012-- $2,300 -9.4%
    2011-- $2,539 -6.1%
    2010-- $2,705 -4.3%
    2009-- $2,826 +3.4%
    2008-- $2,732 +4.4%
    2007-- $2,617

    Find assessor info on the county website

    Neighborhood: 60140

    Nearby schools

    GreatSchools rating
    Schools provided by the listing agent
    • Elementary: Gary Wright Elementary School
    • Middle: Hampshire Middle School
    • High: Hampshire High School
    • District: 300

    Source: MRED as distributed by MLS GRID. This data may not be complete. We recommend contacting the local school district to confirm school assignments for this home.

    Get a cash offer in 3 minutes
    Find out how much your home could sell for in as little as 3 minutes with a no-obligation cash offer.
    Estimated market value
    $517,100
    Get a cash offer in 3 minutes
    Find out how much your home could sell for in as little as 3 minutes with a no-obligation cash offer.
    Estimated market value
    $517,100