
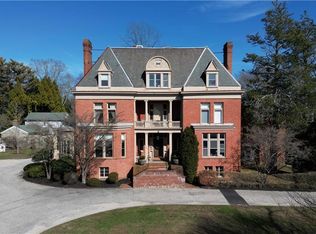
Pine Lodge has stood on Catherine Street since 1870. Unit A is the owner's unit. The largest in the complex, on the first floor, with 2,009 square feet of living space in Newport's Historic District. Beautifully maintained, this single-level condo offers 3 bedrooms and 3 full baths, including a primary bedroom with ensuite bath. High ceilings, warm hardwood floors, and multiple fireplaces throughout. The layout offers distinct living spaces, thoughtfully arranged to accommodate family, guests, and extended stays, with privacy and flexibility throughout. A full basement adds significant storage and utility. The outdoor space is where this unit truly stands apart. A generous wraparound porch, a peaceful screened-in porch, and a private deck, all with access to beautifully landscaped gardens and yard. Steps from Bellevue Avenue, this address puts some of the island's most sought-after destinations within easy reach. The Cliff Walk, Easton's Beach, Thames Street, and the best of Newport's dining, shopping, and waterfront are all close by. For buyers seeking a Newport second home or full-time residence on Aquidneck Island, few addresses deliver this combination of space, character, and location.
For sale
Price cut: $100K (7/22)
$1,795,000
32 Catherine St #A, Newport, RI 02840
3beds
2,009sqft
Condominium
Built in 1870
-- sqft lot
$1,712,200 Zestimate®
$893/sqft
$758/mo HOA
What's special
Peaceful screened-in porchSingle-level condoGenerous wraparound porchMultiple fireplaces throughoutDistinct living spacesPrivate deckHigh ceilings
- 103 days |
- 424 |
- 12 |
Zillow last checked:
Listing updated:
Listed by:
Fitzpatrick Team 401-848-7827,
RE/MAX Results,
Joseph Fitzpatrick 401-835-2045,
RE/MAX Results
Source: StateWide MLS RI,MLS#: 1412702
Facts & features
Interior
Bedrooms & bathrooms
- Bedrooms: 3
- Bathrooms: 3
- Full bathrooms: 3
Bathroom
- Features: Bath w Tub, Bath w Tub & Shower
Heating
- Natural Gas, Baseboard
Cooling
- Ductless
Appliances
- Included: Gas Water Heater
- Laundry: In Unit
Features
- Wall (Dry Wall), Wall (Plaster), Cedar Closet(s)(s), Plumbing (Copper), Plumbing (PVC)
- Flooring: Hardwood, Parquet
- Windows: Storm Window(s), Skylight(s)
- Basement: Full,Bulkhead,Partially Finished
- Number of fireplaces: 3
- Fireplace features: Brick, Gas
Interior area
- Total structure area: 2,009
- Total interior livable area: 2,009 sqft
- Finished area above ground: 2,009
- Finished area below ground: 0
Video & virtual tour
Property
Parking
- Total spaces: 2
- Parking features: No Garage, Assigned
Accessibility
- Accessibility features: One Level
Features
- Stories: 3
- Entry location: First Floor Access
- Patio & porch: Deck, Porch, Screened
- Waterfront features: Walk to Fresh Water, Walk to Salt Water, Walk To Water
Lot
- Size: 0.36 Acres
- Features: Local Historic District
Details
- Parcel number: NEWPM025B0117L32A
Construction
Type & style
- Home type: Condo
- Property subtype: Condominium
Materials
- Dry Wall, Plaster, Clapboard, Shingles, Wood
- Foundation: Mixed
Condition
- New construction: No
- Year built: 1870
Utilities & green energy
- Electric: 100 Amp Service, Circuit Breakers, Individual Meter
- Water: Individual Meter
- Utilities for property: Sewer Connected
Community & HOA
HOA
- Has HOA: No
- HOA fee: $758 monthly
Location
- Region: Newport
Financial & listing details
- Price per square foot: $893/sqft
- Tax assessed value: $1,036,500
- Annual tax amount: $7,224
- Date on market: 5/15/2026
- Inclusions: Pets allowed for owners only with board approval.
Estimated market value
Zestimate®
$1,712,200
Estimated sales range
$1.63M - $1.80M
Rent Zestimate®
$5,333/mo
Price history
| Date | Event | Price |
|---|---|---|
| 7/22/2026 | Price change | $1,795,000-5.3%$893/sqft |
Source: | ||
| 5/15/2026 | Listed for sale | $1,895,000+8.3%$943/sqft |
Source: | ||
| 9/26/2025 | Listing removed | $1,750,000$871/sqft |
Source: | ||
| 5/30/2025 | Listed for sale | $1,750,000+316.7%$871/sqft |
Source: | ||
| 12/6/2012 | Sold | $420,000$209/sqft |
Source: Public Record Report a problem | ||
Public tax history
| Year | Property taxes | Tax assessment |
|---|---|---|
| 2025 | $7,442 +3% | $1,036,500 |
| 2024 | $7,224 +11.6% | $1,036,500 +53.9% |
| 2023 | $6,472 | $673,500 |
| 2022 | $6,472 +3% | $673,500 |
| 2021 | $6,284 -6.5% | $673,500 +3% |
| 2020 | $6,722 | $653,900 |
| 2019 | $6,722 +2.9% | $653,900 |
| 2018 | $6,532 -3.3% | $653,900 +8.5% |
| 2017 | $6,756 +2.6% | $602,700 |
| 2016 | $6,588 +2.4% | $602,700 |
| 2015 | $6,431 +3.9% | $602,700 +17.5% |
| 2014 | $6,188 +6.2% | $513,100 |
| 2012 | $5,829 -3.2% | $513,100 -15.4% |
| 2011 | $6,023 +3.9% | $606,500 |
| 2010 | $5,798 +0.4% | $606,500 |
| 2009 | $5,774 -7.4% | $606,500 -15.7% |
| 2008 | $6,238 +3.9% | $719,500 |
| 2007 | $6,001 | $719,500 |
Find assessor info on the county website
Monthly payment
Est. payment
Payment breakdown
Explore the cost of this home by adjusting the details. Changes won't be saved.Climate risks
Neighborhood: 02840
Nearby schools
GreatSchools rating
- 3/10Frank E. Thompson Middle SchoolGrades: 5-8Distance: 1 mi
- 4/10Rogers High SchoolGrades: 9-12Distance: 0.7 mi
- 4/10Pell Elementary SchoolGrades: PK-4Distance: 2.2 mi
- $569,7001 bd1 ba740 sqft434 Bellevue Ave #GB, Newport, RI 02840Off Market
Save - $521,8001 bd1 ba681 sqft434 Bellevue Ave APT 3B, Newport, RI 02840Off Market
Save 
- $640,0002 bd1 ba1k sqft434 Bellevue Ave APT 3A, Newport, RI 02840Sold
Save 
- $694,9001 bd1 ba905 sqft434 Bellevue Ave APT 1B, Newport, RI 02840Off Market
Save - $645,7701 bd1 ba704 sqft434 Bellevue Ave APT 2B, Newport, RI 02840Sold
Save - $863,6002 bd1 ba1.1k sqft434 Bellevue Ave #GA, Newport, RI 02840Off Market
Save - $1,604,4003 bd2 ba2.1k sqft434 Bellevue Ave #CH, Newport, RI 02840Off Market
Save - $829,1002 bd1 ba1k sqft434 Bellevue Ave APT 2A, Newport, RI 02840Off Market
Save
A local agent can set up tours, give advice and negotiate with sellers.
A local lender can help you make sure your offer is ready when you are.