Skip main navigation
Sold for $525,000
  • $525,000

    32 Cavendish Cir #169B, Salem, MA 01970

    2beds
    1,893sqft
    Condominium, Townhouse
    Built in 1999
    -- sqft lot
    $-- Zestimate®
    $277/sqft
    $2,899 Estimated rent

    Home value

    Not available

    Estimated sales range

    Not available

    $2,899/mo

    Zestimate® history
    Loading
    Loading...

    Owner options

    List your home for rent

    $2,899/mo

    Rent Zestimate®

    Find your next renter with Zillow Rental Manager. Plus, with online applications, you can quickly screen prospective tenants – for free.

    Learn more

    $2,899/mo

    Rent Zestimate®

    Refinance and save

    $3,257/mo

    Est. payment

    Refinancing to a lower rate could help reduce your monthly payments and save thousands over the life of the loan.

    See today's rates

    $3,257/mo

    Est. payment

    Explore your selling options

    Work with a Zillow partner agent

    Leverage their expertise and Zillow's premium Showcase listings to get your home seen by more buyers.

    Get started

    List with your own agent

    Get your home in front of millions of buyers by listing it on Zillow.

    Learn how to do it

    Sell it yourself

    Take full control of how buyers see your home on Zillow by listing For Sale by Owner (FSBO).

    List your home

    What's special

    Side yardBonus roomNew kitchen appliancesJetted soaking tubTons of natural lightVaulted ceilingsGorgeous fireplace
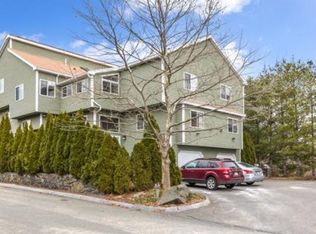
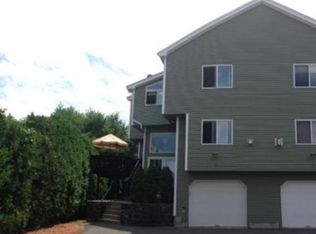
    Welcome home! 32 Cavendish Circle is a stunning townhome located in bustling Salem. Almost 2000 square feet of living space across four levels of living, it features two enormous bedrooms, two and half bathrooms, and an expansive, open concept layout. Lovely gas fireplaces, a band new HVAC system, new kitchen appliances, and a full two-car garage. On the main living level the living room is open to the kitchen, with generous space for a full dining set. The kitchen offers ample storage and features an enormous outdoor deck. Upstairs, each bedroom has its own full bathroom. The master features a gorgeous fireplace, a jetted soaking tub, and vaulted ceilings. The lower level features a bonus room great as a possible third bedroom or flex space. Outside, a side yard offers nice grassy space in a private setting. Tons of natural light, updated systems, central air, and in-unit laundry complete this home.

    Zillow last checked:

    Listing updated:

    Listed by:

    Stephen Hines 978-394-9030,

    Lantern Residential 617-207-1974

    Bought with:

    Zhonghui Zhu

    Keller Williams Realty

    Source: MLS PIN,MLS#: 73142670

    Facts & features

    Interior

    Bedrooms & bathrooms
    • Bedrooms: 2
    • Bathrooms: 3
    • Full bathrooms: 2
    • 1/2 bathrooms: 1
    Primary bedroom
    • Features: Flooring - Wall to Wall Carpet
    • Level: Second
    Bedroom 2
    • Features: Flooring - Wall to Wall Carpet
    • Level: Second
    Bathroom 1
    • Features: Flooring - Stone/Ceramic Tile
    • Level: Second
    Bathroom 2
    • Features: Flooring - Stone/Ceramic Tile
    • Level: Second
    Dining room
    • Features: Flooring - Hardwood
    • Level: First
    Family room
    • Features: Flooring - Wall to Wall Carpet
    • Level: Basement
    Kitchen
    • Features: Flooring - Hardwood
    • Level: First
    Living room
    • Features: Flooring - Wall to Wall Carpet
    • Level: First
    Heating
    • Central
    Cooling
    • Central Air
    Appliances
    • Included: Range, Dishwasher, Disposal, Refrigerator, Washer, Dryer
    • Laundry: Flooring - Wall to Wall Carpet, In Basement, In Unit, Gas Dryer Hookup, Washer Hookup
    Features
    • Loft, Central Vacuum
    • Flooring: Tile, Carpet, Hardwood, Flooring - Wall to Wall Carpet
    • Basement: None
    • Number of fireplaces: 2
    • Common walls with other units/homes: End Unit
    Interior area
    • Total structure area: 1,893
    • Total interior livable area: 1,893 sqft

    Property

    Parking
    • Total spaces: 4
    • Parking features: Attached, Under, Off Street
    • Attached garage spaces: 2
    • Uncovered spaces: 2
    Features
    • Patio & porch: Porch, Deck
    • Exterior features: Porch, Deck
    Details
    • Parcel number: 3159692
    • Zoning: R1

    Construction

    Type & style
    • Home type: Townhouse
    • Property subtype: Condominium, Townhouse
    Materials
    • Frame
    • Roof: Shingle
    Condition
    • Year built: 1999

    Utilities & green energy

    • Electric: 200+ Amp Service
    • Sewer: Public Sewer
    • Water: Public
    • Utilities for property: for Gas Range, for Gas Oven, for Gas Dryer, Washer Hookup

    Community & neighborhood

    Community
    • Community features: Public Transportation, Shopping, Tennis Court(s), Park, Walk/Jog Trails, Medical Facility, Laundromat, Conservation Area, House of Worship, Marina, Public School, T-Station, University
    Location
    • Region: Salem

    HOA & financial

    HOA
    • HOA fee: $408 monthly
    • Services included: Insurance, Maintenance Structure, Road Maintenance, Maintenance Grounds, Snow Removal

    Price history

    DateEventPrice
    9/25/2023Sold$525,000+5.2%$277/sqft
    Source: MLS PIN #73142670 Report a problem
    8/10/2023Contingent$499,000$264/sqft
    Source: MLS PIN #73142670 Report a problem
    7/31/2023Listed for sale$499,000$264/sqft
    Source: MLS PIN #73142670 Report a problem

    Public tax history

    Tax history is unavailable.

    Neighborhood: 01970

    Nearby schools

    GreatSchools rating
    Get pre-qualified for a loan
    At Zillow Home Loans, we can pre-qualify you in as little as 5 minutes with no impact to your credit score.

    An equal housing lender. NMLS #10287.