Skip main navigation
Sold for $392,000
  • $392,000

    32 Cedar Point Dr, Palm Coast, FL 32164

    3beds
    2,300sqft
    Single Family Residence
    Built in 1994
    0.26 Acres Lot
    $395,800 Zestimate®
    $170/sqft
    $2,386 Estimated rent

    Home value

    $395,800

    $356,000 - $439,000

    $2,386/mo

    Zestimate® history
    Loading
    Loading...

    Owner options

    List your home for rent

    $2,386/mo

    Rent Zestimate®

    Find your next renter with Zillow Rental Manager. Plus, with online applications, you can quickly screen prospective tenants – for free.

    Learn more

    $2,386/mo

    Rent Zestimate®

    Refinance and save

    $2,779/mo

    Est. payment

    Refinancing to a lower rate could help reduce your monthly payments and save thousands over the life of the loan.

    See today's rates

    $2,779/mo

    Est. payment

    Explore your selling options

    Work with a Zillow partner agent

    Leverage their expertise and Zillow's premium Showcase listings to get your home seen by more buyers.

    Get started

    List with your own agent

    Get your home in front of millions of buyers by listing it on Zillow.

    Learn how to do it

    Sell it yourself

    Take full control of how buyers see your home on Zillow by listing For Sale by Owner (FSBO).

    List your home

    What's special

    Granite countertopsTemperature-controlled sunroomLakefront homeBreakfast nookSplit floor planDecorative wall trimKing-size murphy bed
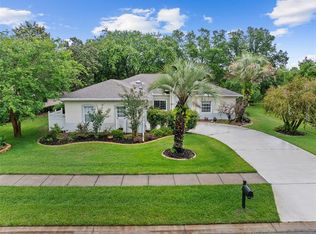
    This picturesque lakefront home is located in The Hamptons, a beautiful private community known for its location to all the amenities that Palm Coast and the surrounding areas have and just a short drive to the beach. As you enter this is a beautiful move -in ready home you will be greeted with spectacular views of the lake. As you walk around you will notice so many specialized features such as an upgraded kitchen, high end luxury vinyl flooring, decorative wall trim in the formal dining room and formal living room and crown molding throughout the home. The home has a split floor plan with 2 guest bedrooms and a full bath on one side of the house and the primary suite on the other side. The primary suite is a special retreat with a large walk-in closet and a luxurious primary bath is equipped with double vanities, a large walk-in shower and plantation blinds. The bright and spacious kitchen features stainless steel appliances, granite counter tops and a spacious breakfast nook with sliding doors leading to the extra-large temperature-controlled sunroom. The sunroom can be temperature controlled with a separate mini split air conditioner. So warm and inviting you will not want to leave. Not only is the sunroom beautiful but it is practical with a king-size Murphy Bed and privacy blinds, great for those extra guests. This sunroom has views of the magnificent lake, so you can enjoy tranquility and privacy and maybe catch a glimpse of some wildlife. Fishing is permitted but you cannot keep your catch. But it also has a separate screened porch so you can view the lake and feel the sunshine and cool breeze while gazing at the beautiful lake. This home also has an alarm system, well and irrigation system, the well has a Barrel/rid rust system to take out minerals that can discolor the outside walkways, etc. This home is well maintained so it’s no surprise that the A/C is regularly serviced The quiet neighborhood has underground utilities and sidewalks New roof and A/C installed in 2023 New garage door has been installed

    Zillow last checked:

    Listing updated:

    Listed by:

    Kim Manford 386-931-8169,

    TRADEMARK REALTY GROUP LLC 386-447-6889

    Bought with:

    VLAJA TELFER, 3097440

    COLDWELL BANKER PREMIER

    Source: Stellar MLS,MLS#: FC310219MLS LogoOriginating MLS: Flagler

    Facts & features

    Interior

    Bedrooms & bathrooms
    • Bedrooms: 3
    • Bathrooms: 2
    • Full bathrooms: 2
    Rooms
    • Room types: Breakfast Room Separate, Family Room, Dining Room, Living Room
    Primary bedroom
    • Features: Walk-In Closet(s)
    • Level: First
    • Area: 179.07 Square Feet
    • Dimensions: 14.1x12.7
    Bedroom 2
    • Features: Walk-In Closet(s)
    • Level: First
    • Area: 116.27 Square Feet
    • Dimensions: 10.11x11.5
    Bedroom 3
    • Features: Built-in Closet
    • Level: First
    • Area: 124.95 Square Feet
    • Dimensions: 10.5x11.9
    Primary bathroom
    • Level: First
    • Area: 118.43 Square Feet
    • Dimensions: 13x9.11
    Bathroom 2
    • Level: First
    • Area: 46.44 Square Feet
    • Dimensions: 5.4x8.6
    Balcony porch lanai
    • Level: First
    • Area: 265.29 Square Feet
    • Dimensions: 11.1x23.9
    Balcony porch lanai
    • Level: First
    • Area: 258.12 Square Feet
    • Dimensions: 10.8x23.9
    Dining room
    • Level: First
    • Area: 109.2 Square Feet
    • Dimensions: 10.5x10.4
    Family room
    • Level: First
    • Area: 225.4 Square Feet
    • Dimensions: 14x16.1
    Kitchen
    • Level: First
    • Area: 253 Square Feet
    • Dimensions: 22x11.5
    Laundry
    • Level: First
    • Area: 35.35 Square Feet
    • Dimensions: 8.6x4.11
    Living room
    • Level: First
    • Area: 243.1 Square Feet
    • Dimensions: 14.3x17
    Heating
    • Electric, Heat Pump
    Cooling
    • Central Air, Ductless
    Appliances
    • Included: Cooktop, Dishwasher, Microwave, Range, Refrigerator
    • Laundry: Inside, Laundry Room
    Features
    • Ceiling Fan(s), Eating Space In Kitchen, Open Floorplan, Primary Bedroom Main Floor, Solid Surface Counters, Stone Counters, Walk-In Closet(s)
    • Flooring: Carpet, Ceramic Tile, Laminate, Luxury Vinyl
    • Doors: Sliding Doors
    • Has fireplace: No
    Interior area
    • Total structure area: 3,081
    • Total interior livable area: 2,300 sqft

    Property

    Parking
    • Total spaces: 2
    • Parking features: Garage - Attached
    • Attached garage spaces: 2
    Features
    • Levels: One
    • Stories: 1
    • Patio & porch: Covered, Enclosed, Front Porch, Patio, Porch, Rear Porch, Screened
    • Exterior features: Irrigation System
    • Waterfront features: Lake Privileges
    Lot
    • Size: 0.26 Acres
    Details
    • Parcel number: 2411303020000000400
    • Zoning: SFR2
    • Special conditions: None

    Construction

    Type & style
    • Home type: SingleFamily
    • Property subtype: Single Family Residence
    Materials
    • Block
    • Foundation: Slab
    • Roof: Shingle
    Condition
    • Completed
    • New construction: No
    • Year built: 1994

    Utilities & green energy

    • Sewer: Public Sewer
    • Water: Public
    • Utilities for property: Cable Available, Electricity Connected, Phone Available, Sewer Connected

    Community & HOA

    Community
    • Pet fee: $0 monthly
    • Subdivision: HAMPTONS
    HOA
    • Has HOA: Yes
    • HOA fee: $111 monthly
    • HOA name: May Management
    • HOA phone: 386-225-4796
    Location
    • Region: Palm Coast

    Financial & listing details

    • Price per square foot: $170/sqft
    • Tax assessed value: $326,082
    • Annual tax amount: $2,234
    • Date on market: 6/12/2025
    • Cumulative days on market: 62 days
    • Listing terms: Cash,Conventional,FHA,VA Loan
    • Ownership: Fee Simple
    • Total actual rent: 0
    • Electric utility on property: Yes
    • Road surface type: Paved

    Price history

    DateEventPrice
    9/8/2025Sold$392,000-3.2%$170/sqft
    Source: Stellar MLS #FC310219 Report a problem
    8/13/2025Pending sale$405,000$176/sqft
    Source: Stellar MLS #FC310219 Report a problem
    7/31/2025Price change$405,000-1.2%$176/sqft
    Source: Stellar MLS #FC310219 Report a problem
    6/12/2025Listed for sale$410,000+105.1%$178/sqft
    Source: Stellar MLS #FC310219 Report a problem
    7/25/2014Sold$199,900+21.2%$87/sqft
    Source: Public Record Report a problem
    9/10/2002Sold$164,900$72/sqft
    Source: Public Record Report a problem

    Public tax history

    YearProperty taxesTax assessment
    2024$2,234 +3%$164,612 +3%
    2023$2,170 +1.4%$159,818 +3%
    2022$2,140 +1.6%$155,163 +3%
    2021$2,106 +0.3%$150,644 +1.4%
    2020$2,100 +1.9%$148,564 +2.3%
    2019$2,060 -3.9%$145,224 -1.5%
    2018$2,145 +7.6%$147,395 +5.6%
    2017$1,992 $139,583 +2.1%
    2016$1,992 +2.6%$136,712 +0.7%
    2015$1,942 -0.1%$135,762 +3.6%
    2014$1,943 $131,069 +1.5%
    2013-- $129,132 +1.7%
    2012-- $126,973 -4.2%
    2011-- $132,592 -9.1%
    2010-- $145,909 +2.7%
    2009-- $142,073 +0.1%
    2008-- $141,931 +3%
    2007-- $137,797 +2.5%
    2006-- $134,436 +3%
    2005-- $130,520 -15.8%
    2004-- $155,002 +24.7%
    2003-- $124,297 +6.6%
    2002-- $116,580 +2.7%
    2001-- $113,565 -2.5%
    2000-- $116,536
    Find assessor info on the county website

    Neighborhood: 32164

    Nearby schools

    GreatSchools rating
    Get a cash offer in 3 minutes
    Find out how much your home could sell for in as little as 3 minutes with a no-obligation cash offer.
    Estimated market value
    $395,800
    Get a cash offer in 3 minutes
    Find out how much your home could sell for in as little as 3 minutes with a no-obligation cash offer.
    Estimated market value
    $395,800