Skip main navigation
Sold for $689,999
  • $689,999

    32 Center Ave, Burlington, NJ 08016

    3beds
    2,271sqft
    Single Family Residence
    Built in 2006
    0.52 Acres Lot
    $731,400 Zestimate®
    $304/sqft
    $3,762 Estimated rent

    Home value

    $731,400

    $680,000 - $790,000

    $3,762/mo

    Zestimate® history
    Loading
    Loading...

    Owner options

    List your home for rent

    $3,762/mo

    Rent Zestimate®

    Find your next renter with Zillow Rental Manager. Plus, with online applications, you can quickly screen prospective tenants – for free.

    Learn more

    $3,762/mo

    Rent Zestimate®

    Refinance and save

    $4,789/mo

    Est. payment

    Refinancing to a lower rate could help reduce your monthly payments and save thousands over the life of the loan.

    See today's rates

    $4,789/mo

    Est. payment

    Explore your selling options

    Work with a Zillow partner agent

    Leverage their expertise and Zillow's premium Showcase listings to get your home seen by more buyers.

    Get started

    List with your own agent

    Get your home in front of millions of buyers by listing it on Zillow.

    Learn how to do it

    Sell it yourself

    Take full control of how buyers see your home on Zillow by listing For Sale by Owner (FSBO).

    List your home

    What's special

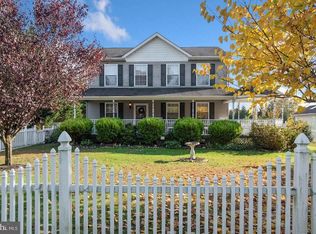
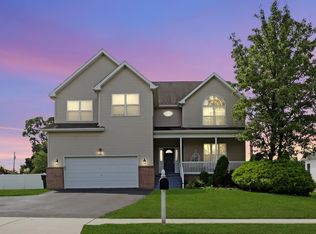
    Welcome home to this gorgeous 3 bedroom, 3.5 bath custom ranch home where no expense has been spared! This home shows like a model home. Enter from the covered porch into the foyer that features custom marble floors and 9 ft ceilings. The entire home is beautifully painted and boasts Brazilian Tigerwood flooring. The living room boasts cathedral ceilings, recessed lighting, gas fireplace and sliding glass doors to the outside patio. Next, see the chef's kitchen which features a cooktop stove, wall oven, eat-in breakfast area and wine cooler. The dining room has extra tall windows, crown molding and French doors. The owner's suite features tray ceilings, ceiling fan and walk in his and her closets. The ensuite bath has a whirlpool tub and renovated tile shower. The laundry room is conveniently located on the main floor with a sink and cabinetry for storage. The main floor is complete with 2 tastefully appointed bedrooms, a second full bathroom, a powder room and a flex room which is perfect for a home office, gym or playroom. In addition to the 2,300 sq ft of living space on the first floor is another 2,300 sq ft on the lower level; 1,700 finished and an additional 600 unfinished for added storage. The finished basement is fantastic and features a built-in bar with seating for 8 plus space for a game area, dining space and living room. The full finished bathroom on the lower level is ideal for guests. Solid vinyl planking is installed throughout the basement and the ceilings are 8 ft high. There is access to the outside through Bilco doors. The lower level has its own HVAC system. Next stop on the tour is the exterior which boasts the same quality and care as the interior. Entertain in the professionally landscaped 1/2-acre yard with paver patio, gazebo and a 3-year-old heated, in-ground SALTWATER pool. The 12 x 14 cedar gazebo offers a ceiling fan and lighting. The yard is completely fenced in with a vinyl 6-foot privacy fence and has a sprinkler system. The exterior is complete with a 50-year slate line GAF shingle roof and oversized 2 car garage with door opener and sealed floor and brand new professionally designed and installed landscape lighting; a must see at night. The main floor HVAC is 6 years old, and the tankless hot water heater is 7 years old. Easy access to Philadelphia or New York by major roadways and railway service. Don't miss this beautiful home, schedule your appointment today!

    Zillow last checked:

    Listing updated:

    Listed by:

    Keith Crowell 609-915-1233,

    RealtyMark Properties

    Bought with:

    Christine Alleyne, 1541286

    Weichert Realtors - Princeton

    Source: Bright MLS,MLS#: NJBL2073294MLS Logo

    Facts & features

    Interior

    Bedrooms & bathrooms
    • Bedrooms: 3
    • Bathrooms: 4
    • Full bathrooms: 3
    • 1/2 bathrooms: 1
    • Main level bathrooms: 3
    • Main level bedrooms: 3
    Basement
    • Area: 0
    Heating
    • Forced Air, Zoned, Natural Gas
    Cooling
    • Central Air, Zoned, Natural Gas
    Appliances
    • Included: Microwave, Dishwasher, Disposal, Dryer, Double Oven, Washer, Gas Water Heater
    • Laundry: Main Level, Laundry Room
    Features
    • Attic, Ceiling Fan(s), Crown Molding, Eat-in Kitchen, Primary Bath(s), Recessed Lighting, Walk-In Closet(s)
    • Flooring: Wood
    • Doors: French Doors, Six Panel
    • Basement: Finished
    • Number of fireplaces: 1
    • Fireplace features: Gas/Propane
    Interior area
    • Total structure area: 2,271
    • Total interior livable area: 2,271 sqft
    • Finished area above ground: 2,271
    • Finished area below ground: 0

    Property

    Parking
    • Total spaces: 2
    • Parking features: Garage Faces Front, Garage Faces Side, Garage Door Opener, Oversized, Attached, Driveway
    • Attached garage spaces: 2
    • Has uncovered spaces: Yes
    Accessibility
    • Accessibility features: None
    Features
    • Levels: One
    • Stories: 1
    • Patio & porch: Patio
    • Exterior features: Lighting, Lawn Sprinkler, Sidewalks
    • Has private pool: Yes
    • Pool features: In Ground, Salt Water, Heated, Private
    Lot
    • Size: 0.52 Acres
    Details
    • Additional structures: Above Grade, Below Grade
    • Parcel number: 0600144 0500004 01
    • Zoning: R-12
    • Special conditions: Standard
    • Other equipment: Intercom

    Construction

    Type & style
    • Home type: SingleFamily
    • Architectural style: A-Frame
    • Property subtype: Single Family Residence
    Materials
    • Brick, Vinyl Siding
    • Foundation: Concrete Perimeter
    • Roof: Asbestos Shingle
    Condition
    • Excellent
    • New construction: No
    • Year built: 2006

    Utilities & green energy

    • Sewer: Private Sewer
    • Water: Public

    Community & neighborhood

    Security
    • Security features: Security System, Smoke Detector(s), Exterior Cameras, Carbon Monoxide Detector(s)
    Location
    • Region: Burlington
    • Subdivision: Pinewald Meadows
    • Municipality: BURLINGTON TWP

    Other

    Other facts
    • Listing agreement: Exclusive Agency
    • Listing terms: Cash,Conventional,FHA,VA Loan,USDA Loan
    • Ownership: Fee Simple

    Price history

    DateEventPrice
    11/20/2024Sold$689,999$304/sqft
    Source: Bright MLS #NJBL2073294 Report a problem
    10/6/2024Pending sale$689,999$304/sqft
    Source: Bright MLS #NJBL2073294 Report a problem
    9/27/2024Listed for sale$689,999+67.5%$304/sqft
    Source: Bright MLS #NJBL2073294 Report a problem
    11/25/2019Sold$412,000-1.9%$181/sqft
    Source: Public Record Report a problem
    8/14/2019Listed for sale$419,900+20%$185/sqft
    Source: Weichert Realtors - Moorestown #NJBL354374 Report a problem
    7/15/2014Sold$350,000-2.8%$154/sqft
    Source: Public Record Report a problem
    3/12/2014Listed for sale$359,900-5.2%$158/sqft
    Source: WEICHERT REALTORS #6349864 Report a problem
    10/19/2011Listing removed$379,700$167/sqft
    Source: Haines & Haines Realtors #5903525 Report a problem
    8/12/2011Price change$379,700-5%$167/sqft
    Source: Haines & Haines Realtors #5903525 Report a problem
    6/18/2011Listed for sale$399,700+60.5%$176/sqft
    Source: Haines & Haines Realtors #5903525 Report a problem
    2/22/2006Sold$249,000$110/sqft
    Source: Public Record Report a problem

    Public tax history

    YearProperty taxesTax assessment
    2025$10,809 +1.5%$356,500
    2024$10,649 $356,500
    2023-- $356,500
    2022$10,602 -1%$356,500
    2021$10,709 +3.8%$356,500 +3.6%
    2020$10,316 +1.5%$344,100 +0.2%
    2019$10,161 +0.6%$343,400
    2018$10,099 -3.2%$343,400
    2017$10,437 +1.8%$343,400 -1.3%
    2016$10,256 +4.7%$347,900
    2015$9,798 +1.9%$347,900 +0.8%
    2014$9,612 +3%$345,000
    2013$9,329 +7%$345,000
    2012$8,715 +3.2%$345,000
    2011$8,442 +3.2%$345,000
    2010$8,177 +0.7%$345,000
    2009$8,121 +2.7%$345,000
    2008$7,907 +10.1%$345,000
    2007$7,183 $345,000

    Find assessor info on the county website

    Neighborhood: 08016

    Nearby schools

    GreatSchools rating
    Schools provided by the listing agent
    • Elementary: B. Bernice Young
    • Middle: Burlington Township
    • High: Burlington Township
    • District: Burlington Township

    Source: Bright MLS. This data may not be complete. We recommend contacting the local school district to confirm school assignments for this home.

    Get a cash offer in 3 minutes
    Find out how much your home could sell for in as little as 3 minutes with a no-obligation cash offer.
    Estimated market value
    $731,400
    Get a cash offer in 3 minutes
    Find out how much your home could sell for in as little as 3 minutes with a no-obligation cash offer.
    Estimated market value
    $731,400