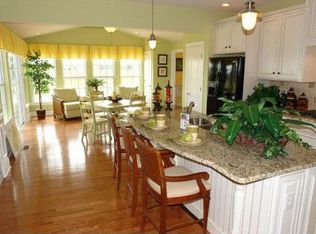
If you seek a custom-built four + bedroom home with every amenity and upgrade imaginable, look no further. This spectacular two-story masterpiece, ready for immediate occupancy, epitomizes opulent living and unparalleled craftsmanship. As you approach, the covered front porch welcomes you with natural slate tiled flooring, setting the stage for what lies beyond. Step into an inviting and warm entryway, where an impressive two-story foyer with hand-finished hardwood floors and an abundance of natural light greets you. To your left, the formal dining room beckons for sophisticated gatherings, while to your right, French doors lead to a spacious office or flex room. The heart of this home is the gathering room, boasting a magnificent, stacked stone fireplace and gleaming hardwood floors that stretch endlessly. The chef’s kitchen is a culinary dream, featuring stainless steel appliances, granite countertops, an abundance of custom cabinetry, a tiled backsplash, and a breakfast bar. This space is designed for entertaining, seamlessly flowing into the sun-filled morning room. The first floor also includes a bedroom with an ensuite full bath, offering comfort and convenience for guests. Ascend to the second floor to find the primary bedroom, a sanctuary of elegance and tranquility. Coffered ceilings add a touch of sophistication, while the luxury bath, with dual vanities, a tiled shower, whirlpool tub, and a large walk-in closet, ensures a spa-like experience. Two additional spacious bedrooms, each with abundant closet space and custom trim accents, complete this level. The finished lower level is an entertainer’s paradise, featuring a massive rec room perfect for game nights or quiet relaxation, a screening room ready for your favorite movies, and a half bath. The outdoor oasis is nothing short of spectacular. Step onto the maintenance-free composite deck and be captivated by the crystal-clear heated saltwater pool with a custom paver surround. The rear yard, enclosed by a PVC fence, is a playground for all ages, featuring a dedicated firepit area, a storage shed, and a concrete basketball court. Seeing is believing. Call for your tour today and experience the epitome of luxury living!
Sold for $740,000
$740,000
32 Chanticleer Cir, Camden Wyoming, DE 19934
4beds
5,276sqft
Single Family Residence
Built in 2008
0.51 Acres Lot
$769,100 Zestimate®
$140/sqft
$4,438 Estimated rent
Home value
$769,100
$731,000 - $808,000
$4,438/mo
Zestimate® history
Owner options
List your home for rent
$4,438/mo
Rent Zestimate®
Find your next renter with Zillow Rental Manager. Plus, with online applications, you can quickly screen prospective tenants – for free.
$4,438/mo
Rent Zestimate®
Refinance and save
$4,892/mo
Est. payment
Refinancing to a lower rate could help reduce your monthly payments and save thousands over the life of the loan.
$4,892/mo
Est. payment
Explore your selling options
Work with a Zillow partner agent
Leverage their expertise and Zillow's premium Showcase listings to get your home seen by more buyers.
Get startedList with your own agent
Get your home in front of millions of buyers by listing it on Zillow.
Learn how to do itSell it yourself
Take full control of how buyers see your home on Zillow by listing For Sale by Owner (FSBO).
List your homeWhat's special
Zillow last checked:
Listing updated:
Listed by:
Andrew Bryan 302-242-4328,
Bryan Realty Group
Bought with:
Nigel James Pokoy, 5017114
Compass
Source: Bright MLS,MLS#: DEKT2029970
Facts & features
Interior
Bedrooms & bathrooms
- Bedrooms: 4
- Bathrooms: 4
- Full bathrooms: 3
- 1/2 bathrooms: 1
- Main level bathrooms: 1
- Main level bedrooms: 1
Basement
- Area: 1258
Heating
- Forced Air, Heat Pump, Natural Gas
Cooling
- Central Air, Zoned, Electric
Appliances
- Included: Microwave, Built-In Range, Dishwasher, Oven, Double Oven, Refrigerator, Stainless Steel Appliance(s), Gas Water Heater
Features
- Breakfast Area, Ceiling Fan(s), Chair Railings, Combination Kitchen/Living, Dining Area, Entry Level Bedroom, Family Room Off Kitchen, Formal/Separate Dining Room, Kitchen - Gourmet, Eat-in Kitchen, Kitchen Island, Pantry, Recessed Lighting, Soaking Tub, Upgraded Countertops, Wainscotting
- Flooring: Wood
- Doors: French Doors, Insulated
- Windows: Double Hung, Double Pane Windows, Energy Efficient
- Basement: Full,Sump Pump
- Number of fireplaces: 1
- Fireplace features: Stone
Interior area
- Total structure area: 5,276
- Total interior livable area: 5,276 sqft
- Finished area above ground: 4,018
- Finished area below ground: 1,258
Property
Parking
- Total spaces: 8
- Parking features: Garage Faces Side, Inside Entrance, Garage Door Opener, Asphalt, Attached, Driveway
- Attached garage spaces: 2
- Uncovered spaces: 6
Accessibility
- Accessibility features: None
Features
- Levels: Two
- Stories: 2
- Patio & porch: Deck, Patio
- Exterior features: Extensive Hardscape, Lighting, Play Area, Sport Court, Stone Retaining Walls, Underground Lawn Sprinkler
- Has private pool: Yes
- Pool features: In Ground, Heated, Salt Water, Private
- Has spa: Yes
- Spa features: Hot Tub
- Fencing: Back Yard,Vinyl,Privacy
- Has view: Yes
- View description: Trees/Woods
Lot
- Size: 0.51 Acres
- Dimensions: 110.00 x 200.00
- Features: Adjoins - Open Space, Backs to Trees, Corner Lot, Landscaped, Level, No Thru Street
Details
- Additional structures: Above Grade, Below Grade
- Parcel number: NM0010202046200000
- Zoning: AC
- Special conditions: Standard
Construction
Type & style
- Home type: SingleFamily
- Architectural style: Contemporary
- Property subtype: Single Family Residence
Materials
- Vinyl Siding, Stone, Shake Siding
- Foundation: Concrete Perimeter
- Roof: Shingle,Pitched
Condition
- New construction: No
- Year built: 2008
Details
- Builder name: C&M Custom Homes
Utilities & green energy
- Sewer: Gravity Sept Fld, On Site Septic
- Water: Public
Community & HOA
Community
- Subdivision: Ponds At Willow Grov
HOA
- Has HOA: Yes
- HOA fee: $600 annually
Location
- Region: Camden Wyoming
Financial & listing details
- Price per square foot: $140/sqft
- Tax assessed value: $114,200
- Annual tax amount: $3,405
- Date on market: 7/27/2024
- Listing agreement: Exclusive Right To Sell
- Ownership: Fee Simple
- Road surface type: Black Top
Price history
| Date | Event | Price |
|---|---|---|
| 9/13/2024 | Sold | $740,000+0.7%$140/sqft |
Source:  Bright MLS #DEKT2029970 Report a problem Bright MLS #DEKT2029970 Report a problem | ||
| 8/12/2024 | Pending sale | $735,000$139/sqft |
Source: Bright MLS #DEKT2029970 Report a problem | ||
| 7/27/2024 | Listed for sale | $735,000-2%$139/sqft |
Source: Bright MLS #DEKT2029970 Report a problem | ||
| 7/26/2024 | Listing removed | -- |
Source: Bright MLS #DEKT2029386 Report a problem | ||
| 7/8/2024 | Contingent | $749,900$142/sqft |
Source: Bright MLS #DEKT2029386 Report a problem | ||
| 7/2/2024 | Listed for sale | $749,900+48.5%$142/sqft |
Source: Bright MLS #DEKT2029386 Report a problem | ||
| 3/3/2015 | Sold | $505,000$96/sqft |
Source: Public Record Report a problem | ||
Public tax history
| Year | Property taxes | Tax assessment |
|---|---|---|
| 2025 | $2,732 +0.2% | $567,600 |
| 2024 | $2,726 -19.9% | $567,600 +397% |
| 2023 | $3,405 +6.3% | $114,200 |
| 2022 | $3,202 +12.1% | $114,200 |
| 2021 | $2,858 +2.2% | $114,200 |
| 2020 | $2,796 +10.6% | $114,200 +6.3% |
| 2019 | $2,527 +3% | $107,400 |
| 2018 | $2,454 | $107,400 |
| 2017 | $2,454 +5.3% | $107,400 |
| 2016 | $2,331 +19.9% | $107,400 +0.1% |
| 2015 | $1,945 -1.9% | $107,300 |
| 2014 | $1,983 | $107,300 |
| 2012 | -- | $107,300 |
| 2011 | -- | $107,300 |
| 2010 | -- | $107,300 |
| 2009 | -- | $107,300 |
| 2008 | -- | $107,300 +15228.6% |
| 2007 | -- | $700 |
| 2005 | -- | $700 |
Find assessor info on the county website
Neighborhood: 19934
Nearby homes
- $708,9004 bd5 ba3.9k sqft52 Chanticleer Cir, Camden, DE 19934Off Market
- $718,4004 bd5 ba3.9k sqft52 Chanticleer Cir, Camden Wyoming, DE 19934Off Market

- $18,000-- bd-- ba-- sqftChanticleer Cir, Camden-wyoming, DE 19934Off Market
- $581,4004 bd3 ba2.3k sqft76 Chanticleer Cir, Camden Wyoming, DE 19934Off Market

- $537,0004 bd2 ba3.8k sqft37 Chanticleer Cir, Camden Wyoming, DE 19934Off Market
- $528,2004 bd2 ba4.1k sqft37 Chanticleer Cir, Camden, DE 19934Off Market
- $662,8004 bd3 ba3.6k sqft57 Chanticleer Cir, Camden Wyoming, DE 19934Off Market
- $404,0004 bd2 ba1.8k sqft113 Goshawk Ln, Camden Wyoming, DE 19934Off Market
Nearby schools
GreatSchools rating
- 7/10Stokes (Nellie Hughes) Elementary SchoolGrades: 1-5Distance: 2.3 mi
- 4/10Fifer (Fred) Middle SchoolGrades: 6-8Distance: 3 mi
- 6/10Caesar Rodney High SchoolGrades: 9-12Distance: 3.5 mi
Schools provided by the listing agent
- High: Caesar Rodney
- District: Caesar Rodney
Source: Bright MLS. This data may not be complete. We recommend contacting the local school district to confirm school assignments for this home.
Get a cash offer in 3 minutes
Find out how much your home could sell for in as little as 3 minutes with a no-obligation cash offer.
Estimated market value
$769,100
Get a cash offer in 3 minutes
Find out how much your home could sell for in as little as 3 minutes with a no-obligation cash offer.
Estimated market value
$769,100
- Delaware
- Kent County
- Camden
- 19934
- 32 Chanticleer Cir
Nearby cities
Nearby zip codes
Other Camden Topics
