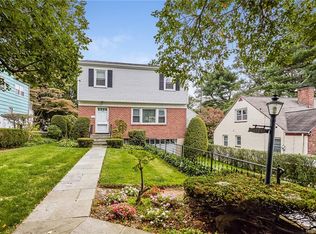
Mid-Century Gem Has It All—come and see the difference! This meticulously maintained, one-owner home is anything but average and ideally located between White Plains and Central Avenue, offering an unbeatable combination of lifestyle and convenience.
Space is truly the name of the game here. A welcoming front entry and foyer lead to the main living level, where gorgeous hardwood floors flow throughout. The huge, sun-filled living room features large windows and a decorative fireplace, creating a warm and inviting space. Across from it, a generous dining room is perfect for entertaining. The eat-in kitchen offers ample counter space, a window above the sink, and convenient access to the side yard.
The upper level includes a spacious primary bedroom with a full en-suite bathroom, along with two large guest bedrooms and a full hall bath.
The lower level continues to impress with exceptional versatility, featuring a huge bonus room, a full eat-in kitchen, a full bathroom, a spacious utility room, and walk-out access to the patio and backyard—ideal for extended living, guests, or a variety of uses including an in-law suite, home office, or recreation space.
Additional highlights include an attached garage, a long multi-car driveway, and an oversized front/side yard offering plenty of outdoor space. Move right in and make it your own, or embrace the home’s mid-century character and elevate it with stylish modern touches.
All of this just minutes to downtown White Plains, Metro-North, shopping, parks, and major highways.
Sold for $800,000
$800,000
32 Chase Avenue, White Plains, NY 10606
3beds
1,500sqft
Single Family Residence, Residential
Built in 1964
7,841 Square Feet Lot
$734,200 Zestimate®
$533/sqft
$4,635 Estimated rent
Home value
$734,200
$697,000 - $771,000
$4,635/mo
Zestimate® history
Owner options
List your home for rent
$4,635/mo
Rent Zestimate®
Find your next renter with Zillow Rental Manager. Plus, with online applications, you can quickly screen prospective tenants – for free.
$4,635/mo
Rent Zestimate®
Refinance and save
$5,335/mo
Est. payment
Refinancing to a lower rate could help reduce your monthly payments and save thousands over the life of the loan.
$5,335/mo
Est. payment
Explore your selling options
Work with a Zillow partner agent
Leverage their expertise and Zillow's premium Showcase listings to get your home seen by more buyers.
Get startedList with your own agent
Get your home in front of millions of buyers by listing it on Zillow.
Learn how to do itSell it yourself
Take full control of how buyers see your home on Zillow by listing For Sale by Owner (FSBO).
List your homeWhat's special
Decorative fireplaceAttached garageTwo large guest bedroomsFull hall bathHuge bonus roomLarge windowsWindow above the sink
Zillow last checked:
Listing updated:
Listed by:
Kyle Farrell 914-879-3995,
Double C Realty 914-776-1670,
Toni-Marie Farrell 914-879-6622,
Double C Realty
Bought with:
Aileen P. Riordan, 30MU0900007
Houlihan Lawrence Inc.
Source: OneKey® MLS as distributed by MLS GRID,MLS#: 986604
Facts & features
Interior
Bedrooms & bathrooms
- Bedrooms: 3
- Bathrooms: 2
- Full bathrooms: 2
Primary bedroom
- Level: First
Bedroom 2
- Level: First
Bedroom 3
- Level: First
Primary bathroom
- Level: First
Bathroom 2
- Level: First
Bonus room
- Level: Lower
Dining room
- Level: First
Kitchen
- Level: First
Kitchen
- Level: Lower
Laundry
- Level: Lower
Living room
- Level: First
Heating
- Hot Water, Steam
Cooling
- Wall/Window Unit(s)
Appliances
- Included: Dishwasher, Gas Cooktop, Gas Oven, Refrigerator, Washer
- Laundry: Laundry Room, Washer Hookup
Features
- Ceiling Fan(s), Eat-in Kitchen, Entrance Foyer, Formal Dining, Original Details, Pantry, Primary Bathroom
- Flooring: Combination
- Windows: Blinds
- Attic: Pull Stairs
- Has fireplace: No
- Fireplace features: Decorative
Interior area
- Total structure area: 1,500
- Total interior livable area: 1,500 sqft
Property
Parking
- Total spaces: 1
- Parking features: Driveway
- Garage spaces: 1
- Has uncovered spaces: Yes
Features
- Levels: Multi/Split
- Patio & porch: Patio
- Fencing: Chain Link
Lot
- Size: 7,841 Square Feet
- Features: Back Yard, Front Yard, Garden
Details
- Parcel number: 1700130032000010000005
- Special conditions: None
Construction
Type & style
- Home type: SingleFamily
- Property subtype: Single Family Residence, Residential
Materials
- Unknown
Condition
- Year built: 1964
Utilities & green energy
- Sewer: Public Sewer
- Water: Public
- Utilities for property: Cable Connected, Electricity Connected, Natural Gas Connected, Sewer Connected, Trash Collection Public, Water Connected
Community & HOA
HOA
- Has HOA: No
Location
- Region: White Plains
Financial & listing details
- Price per square foot: $533/sqft
- Tax assessed value: $12,000
- Annual tax amount: $13,687
- Date on market: 4/17/2026
- Cumulative days on market: 35 days
- Listing agreement: Exclusive Right To Sell
- Listing terms: Cash,Conventional
- Electric utility on property: Yes
Price history
| Date | Event | Price |
|---|---|---|
| 7/23/2026 | Sold | $800,000+8.3%$533/sqft |
Source:  OneKey® MLS as distributed by MLS GRID #986604 Report a problem OneKey® MLS as distributed by MLS GRID #986604 Report a problem | ||
| 6/3/2026 | Pending sale | $739,000$493/sqft |
Source: OneKey® MLS as distributed by MLS GRID #986604 Report a problem | ||
| 5/22/2026 | Listing removed | $739,000$493/sqft |
Source: OneKey® MLS as distributed by MLS GRID #986604 Report a problem | ||
| 5/17/2026 | Price change | $739,000-11%$493/sqft |
Source: OneKey® MLS as distributed by MLS GRID #986604 Report a problem | ||
| 4/17/2026 | Listed for sale | $829,999$553/sqft |
Source: OneKey® MLS as distributed by MLS GRID #986604 Report a problem | ||
Public tax history
| Year | Property taxes | Tax assessment |
|---|---|---|
| 2025 | -- | $12,000 |
| 2024 | -- | $12,000 |
| 2023 | -- | $12,000 |
| 2022 | -- | $12,000 |
| 2021 | -- | $12,000 |
| 2020 | -- | $12,000 |
| 2019 | -- | $12,000 |
| 2018 | -- | $12,000 |
| 2017 | -- | $12,000 |
| 2016 | -- | $12,000 |
| 2015 | $6,728 | $12,000 |
| 2014 | $6,728 | $12,000 |
| 2013 | $6,728 | $12,000 |
| 2012 | -- | $12,000 |
| 2011 | -- | $12,000 |
| 2010 | -- | $12,000 |
| 2009 | -- | $12,000 -20% |
| 2008 | -- | $15,000 |
| 2007 | -- | $15,000 |
| 2006 | -- | $15,000 |
| 2005 | -- | $15,000 |
| 2004 | -- | $15,000 |
| 2003 | -- | $15,000 |
| 2002 | -- | $15,000 |
| 2001 | -- | $15,000 |
| 2000 | -- | $15,000 -15.3% |
| 1999 | -- | $17,700 |
Find assessor info on the county website
Neighborhood: Battle Hill
Nearby homes
- $1,003,6004 bd2 ba2.4k sqft34 Chase Ave, White Plains, NY 10606Off Market
- $851,1003 bd2 ba1.6k sqft159 Harvard Dr, Hartsdale, NY 10530Off Market
- $2,900-- bd3 ba1.9k sqft159 Harvard Dr, Hartsdale, NY 10530Off Market
- $3,000-- bd-- ba-- sqft159 Harvard Dr, Hartsdale, NY 10530Off Market
- $759,2003 bd2 ba1.5k sqft157 Harvard Dr, Hartsdale, NY 10530Off Market
- $1,040,7003 bd2 ba2.1k sqft28 Chase Ave, White Plains, NY 10606Off Market
- $5,800-- bd2 ba2.5k sqft161 Harvard Dr, Hartsdale, NY 10530Off Market
- $834,9003 bd1 ba1.6k sqft39 Chase Ave, White Plains, NY 10606Off Market
Nearby schools
GreatSchools rating
- 8/10Post Road SchoolGrades: K-5Distance: 0.7 mi
- 6/10White Plains Middle SchoolGrades: 6-8Distance: 1.5 mi
- 7/10White Plains Senior High SchoolGrades: 9-12Distance: 2.6 mi
Schools provided by the listing agent
- Elementary: White Plains (Controlled Parents’ Choice)
- Middle: White Plains Middle School
- High: White Plains Senior High School
Source: OneKey® MLS as distributed by MLS GRID. This data may not be complete. We recommend contacting the local school district to confirm school assignments for this home.
Get a cash offer in 3 minutes
Find out how much your home could sell for in as little as 3 minutes with a no-obligation cash offer.
Estimated market value
$734,200
Get a cash offer in 3 minutes
Find out how much your home could sell for in as little as 3 minutes with a no-obligation cash offer.
Estimated market value
$734,200
- New York
- Westchester County
- White Plains
- 10606
- Battle Hill
- 32 Chase Avenue
Nearby cities
Nearby neighborhoods
Nearby zip codes
Other White Plains Topics
