Skip main navigation
Sold for $579,900
  • $579,900

    32 Chasmere Dr, Kennett Square, PA 19348

    4beds
    2,928sqft
    Townhouse
    Built in 2016
    1,110 Square Feet Lot
    $637,500 Zestimate®
    $198/sqft
    $3,592 Estimated rent

    Home value

    $637,500

    $606,000 - $669,000

    $3,592/mo

    Zestimate® history
    Loading
    Loading...

    Owner options

    List your home for rent

    $3,592/mo

    Rent Zestimate®

    Find your next renter with Zillow Rental Manager. Plus, with online applications, you can quickly screen prospective tenants – for free.

    Learn more

    $3,592/mo

    Rent Zestimate®

    Refinance and save

    $3,879/mo

    Est. payment

    Refinancing to a lower rate could help reduce your monthly payments and save thousands over the life of the loan.

    See today's rates

    $3,879/mo

    Est. payment

    Explore your selling options

    Work with a Zillow partner agent

    Leverage their expertise and Zillow's premium Showcase listings to get your home seen by more buyers.

    Get started

    List with your own agent

    Get your home in front of millions of buyers by listing it on Zillow.

    Learn how to do it

    Sell it yourself

    Take full control of how buyers see your home on Zillow by listing For Sale by Owner (FSBO).

    List your home

    What's special

    Gas fireplaceCeramic tile bathOak stairsTray ceilingGlass doorSpacious bedroomsHall bath
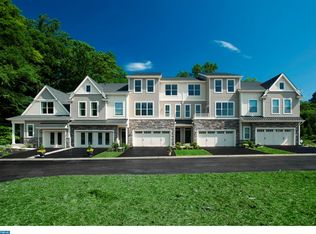
    Better than new Three level townhome in sought after Walnut Walk! Immaculate, Move In Condition! Largest Floor Plan in the community, nearly 3,000 square feet of living space, Features Include Entry Foyer with wood flooring, two car garage and oversized home office, family room or fourth bedroom with powder room, walk in closet and outside entrance to the rear yard. Oak stairs lead to the main level with spacious living room with ten foot ceiling height, transom windows, hardwood flooring, gas fireplace, recessed lights and outside entrance to the deck, Island Kitchen with granite countertops, stainless steel appliances including double wall ovens and microwave, four burner gas cooktop, white, flat panel cabinetry, backsplash., hardwood floor, recessed lights, four door refrigerator and pantry closet, adjoining dining room with hardwood floor and outside entramce to another deck, a glass door leads to the home office, a powder room with hardwood floor completes this level, The upper level offers the primary bedroom suite with tray ceiling, ceramic tile bath, double bowl vanity, soaking tub and stall shower and linen closet, two professionally organized walk in closets, two additional spacious bedrooms are found on this level along with a hall bath with ceramic tile, hall linen closet and laundry. This house sparkles, Only a job change makes this home available. UNIONVILLE/CHADDS FORD SCHOOLS! Bentley Built Home!

    Zillow last checked:

    Listing updated:

    Listed by:

    Dennis Morgan 610-613-5868,

    BHHS Fox & Roach Malvern-Paoli

    Bought with:

    Renee Wolhar, RS-0022747

    Long & Foster Real Estate, Inc.

    Source: Bright MLS,MLS#: PACT2045410MLS Logo

    Facts & features

    Interior

    Bedrooms & bathrooms
    • Bedrooms: 4
    • Bathrooms: 4
    • Full bathrooms: 3
    • 1/2 bathrooms: 1
    • Main level bathrooms: 1
    Basement
    • Area: 0
    Heating
    • Forced Air, Natural Gas
    Cooling
    • Central Air, Electric
    Appliances
    • Included: Microwave, Cooktop, Dishwasher, Disposal, Dryer, Double Oven, Self Cleaning Oven, Oven, Refrigerator, Stainless Steel Appliance(s), Washer, Gas Water Heater
    • Laundry: Upper Level
    Features
    • Open Floorplan, Kitchen Island, Pantry, Primary Bath(s), Recessed Lighting, Bathroom - Stall Shower, Walk-In Closet(s), Upgraded Countertops
    • Flooring: Ceramic Tile, Hardwood, Carpet, Wood
    • Has basement: No
    • Number of fireplaces: 1
    Interior area
    • Total structure area: 2,928
    • Total interior livable area: 2,928 sqft
    • Finished area above ground: 2,928

    Property

    Parking
    • Total spaces: 2
    • Parking features: Built In, Garage Faces Front, Attached
    • Attached garage spaces: 2
    Accessibility
    • Accessibility features: None
    Features
    • Levels: Three
    • Stories: 3
    • Pool features: None
    Lot
    • Size: 1,110 sqft
    Details
    • Additional structures: Above Grade, Below Grade
    • Parcel number: 6105 0198.1600
    • Zoning: R10
    • Special conditions: Standard

    Construction

    Type & style
    • Home type: Townhouse
    • Architectural style: Colonial,Contemporary
    • Property subtype: Townhouse
    Materials
    • Vinyl Siding
    • Foundation: Concrete Perimeter
    Condition
    • Excellent
    • New construction: No
    • Year built: 2016

    Utilities & green energy

    • Sewer: Public Sewer
    • Water: Public

    Community & neighborhood

    Location
    • Region: Kennett Square
    • Subdivision: Walnut Walk
    • Municipality: EAST MARLBOROUGH TWP

    HOA & financial

    HOA
    • Has HOA: Yes
    • HOA fee: $200 monthly
    • Association name: WALNUT WALK

    Other

    Other facts
    • Listing agreement: Exclusive Right To Sell
    • Listing terms: Cash,Conventional
    • Ownership: Fee Simple

    Price history

    DateEventPrice
    8/17/2023Sold$579,900$198/sqft
    Source: Bright MLS #PACT2045410 Report a problem
    7/24/2023Pending sale$579,900$198/sqft
    Source: Berkshire Hathaway HomeServices Fox & Roach, REALTORS #PACT2045410 Report a problem
    7/24/2023Contingent$579,900$198/sqft
    Source: Bright MLS #PACT2045410 Report a problem
    7/17/2023Price change$579,900-3.3%$198/sqft
    Source: Bright MLS #PACT2045410 Report a problem
    5/19/2023Listed for sale$599,900+40.7%$205/sqft
    Source: Bright MLS #PACT2045410 Report a problem
    1/27/2017Sold$426,400$146/sqft
    Source: Agent Provided Report a problem

    Public tax history

    YearProperty taxesTax assessment
    2025$2,305 -69.2%$229,400
    2024$7,481 -15.7%$229,400
    2023$8,874 +3.3%$229,400
    2022$8,594 +17.5%$229,400
    2021$7,311 +195.9%$229,400
    2020$2,470 -70.9%$229,400
    2019$8,488 +5.8%$229,400
    2018$8,020 $229,400

    Find assessor info on the county website

    Neighborhood: 19348

    Nearby schools

    GreatSchools rating
    Schools provided by the listing agent
    • Elementary: Hillendale
    • Middle: Charles F. Patton
    • High: Unionville
    • District: Unionville-chadds Ford

    Source: Bright MLS. This data may not be complete. We recommend contacting the local school district to confirm school assignments for this home.

    Get a cash offer in 3 minutes
    Find out how much your home could sell for in as little as 3 minutes with a no-obligation cash offer.
    Estimated market value
    $637,500
    Get a cash offer in 3 minutes
    Find out how much your home could sell for in as little as 3 minutes with a no-obligation cash offer.
    Estimated market value
    $637,500