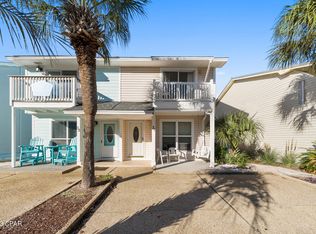
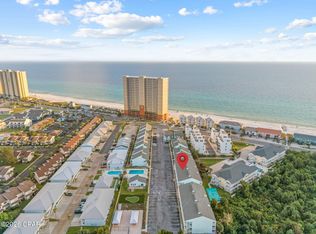
The bright lights of Panama City Beach is introducing you to this SHOWSTOPPER! Introducing a completely remodeled luxury townhome on the highly desirable west end of Panama City Beach--where refined coastal design meets effortless beachside living. With a low HOA and the opportunity for 10% down financing through a local lender, this is a rare blend of accessibility and upscale appeal.
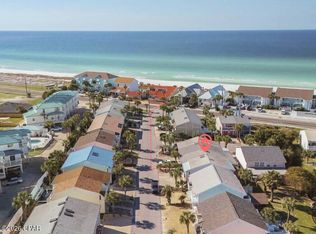
Perfectly positioned just 0.3 miles from Beach Access 76B, this stunning 2BR/1.5BA residence has been thoughtfully transformed with high-end finishes and designer touches throughout. The heart of the home is a showstopping kitchen featuring endless granite countertops, stainless steel appliances, custom tile backsplash, and crisp white storybook cabinetry, all flowing seamlessly into a bright, open living space designed for both relaxation and entertaining.
Upstairs, retreat to a beautifully appointed primary suite complete with a spa-inspired walk-in shower and a private balcony, the perfect setting for sunset evenings along the Gulf Coast. The guest bedroom offers two queen beds, comfortably accommodating family and guests, while the home sleeps up to six with ease.
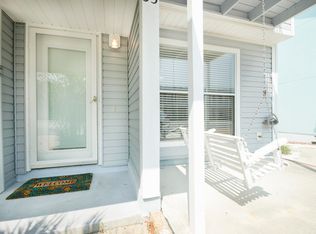
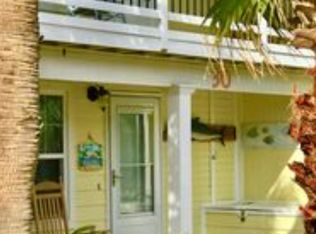
Step outside to your expansive, newly built private deck, an inviting outdoor living space ideal for morning coffee or evening gatherings. A second-floor balcony adds yet another layer of elevated coastal charm. Residents enjoy access to a community pool, all within moments of the beach.
Located just 3.5 miles from Pier Park and minutes from top attractions like Shipwreck Island Waterpark, this property places world-class dining, shopping, and entertainment at your fingertips. Whether you're seeking a refined personal getaway or a high-performing investment, this luxury coastal retreat delivers style, location, and lifestyle in one exceptional package.
For sale
$424,900
32 Chateau Rd, Panama City Beach, FL 32413
2beds
1,139sqft
Townhouse
Built in 1982
-- sqft lot
$408,500 Zestimate®
$373/sqft
$156/mo HOA
What's special
Private balconyEndless granite countertopsCompletely remodeled luxury townhomeBeautifully appointed primary suiteShowstopping kitchenStainless steel appliancesCustom tile backsplash
- 169 days
- 236
- 13
Zillow last checked:
Listing updated:
Listed by:
Chad Hatfield 850-225-6893,
RealJoy Realty LLC
Source: CPAR,MLS#: 788058 Originating MLS: Central Panhandle Association of REALTORS
Originating MLS: Central Panhandle Association of REALTORSFacts & features
Interior
Bedrooms & bathrooms
- Bedrooms: 2
- Bathrooms: 2
- Full bathrooms: 2
Rooms
- Room types: Bedroom, Kitchen, Laundry, Living Room, Primary Bedroom
Primary bedroom
- Level: Second
- Dimensions: 15 x 12
Bedroom
- Level: First
- Dimensions: 14 x 12
Kitchen
- Level: First
- Dimensions: 12 x 10
Laundry
- Level: First
- Dimensions: 6 x 7
Living room
- Level: First
- Dimensions: 20 x 17
Heating
- Central, Electric
Cooling
- Central Air, Ceiling Fan(s)
Appliances
- Included: Washer/Dryer Stacked, Electric Cooktop, Electric Oven
- Laundry: Stacked
Features
- Balcony, Sitting Area in Primary, Upper Level Primary
Interior area
- Total structure area: 1,139
- Total interior livable area: 1,139 sqft
Property
Parking
- Parking features: Paved
Features
- Levels: Two
- Stories: 2
- Patio & porch: Balcony, Deck, Covered, Open, Patio, Porch
- Exterior features: Covered Patio, Deck, Patio
- Pool features: In Ground, Community
Lot
- Features: Paved
Details
- Parcel number: 38550320000
- Zoning description: City
Construction
Type & style
- Home type: Townhouse
- Property subtype: Townhouse
- Attached to another structure: Yes
Materials
- HardiPlank Type
Condition
- New construction: No
- Year built: 1982
Utilities & green energy
- Sewer: Public Sewer, Sewer Tap Paid
- Utilities for property: Cable Connected, Electricity Available
Community & HOA
Community
- Features: Pool, Community Pool, Short Term Rental Allowed
- Subdivision: Villa Chateaus
HOA
- Has HOA: Yes
- Amenities included: Barbecue
- Services included: Association Management, Cable TV, Maintenance Grounds, Pool(s), Recreation Facilities, Trash
- HOA fee: $1,870 annually
Location
- Region: Panama City Beach
Financial & listing details
- Price per square foot: $373/sqft
- Tax assessed value: $364,668
- Annual tax amount: $4,319
- Date on market: 4/9/2026
- Cumulative days on market: 169 days
- Electric utility on property: Yes
Estimated market value
$408,500
$388,000 - $429,000
$2,128/mo
Price history
| Date | Event | Price |
|---|---|---|
| 4/9/2026 | Listed for sale | $424,900+49.1%$373/sqft |
Source:  CPAR #788058 Report a problem CPAR #788058 Report a problem | ||
| 8/28/2020 | Sold | $285,000-1.7%$250/sqft |
Source: CPAR #699482 Report a problem | ||
| 7/10/2020 | Listed for sale | $289,900+141.6%$255/sqft |
Source: Beachy Beach Inc #699482 Report a problem | ||
| 10/17/2014 | Sold | $120,000-6.3%$105/sqft |
Source: CPAR #621117 Report a problem | ||
| 9/23/2014 | Listed for sale | $128,000-5.2%$112/sqft |
Source: Homepath #621117 Report a problem | ||
| 8/20/2014 | Listing removed | $135,000$119/sqft |
Source: Homepath #621117 Report a problem | ||
| 6/17/2014 | Price change | $135,000+8%$119/sqft |
Source: Homepath #621117 Report a problem | ||
| 6/12/2014 | Listed for sale | $125,000+141.3%$110/sqft |
Source: Homepath #621117 Report a problem | ||
| 11/27/2013 | Sold | $51,800-47.7%$45/sqft |
Source: Public Record Report a problem | ||
| 8/22/2013 | Price change | $99,000-5.7%$87/sqft |
Source: NO COMPANY PROVIDED #506683 Report a problem | ||
| 8/12/2013 | Price change | $105,000-4.5%$92/sqft |
Source: NO COMPANY PROVIDED #506683 Report a problem | ||
| 7/13/2013 | Listed for sale | $109,900-8.3%$96/sqft |
Source: NO COMPANY PROVIDED #506683 Report a problem | ||
| 5/22/2012 | Listing removed | $119,800$105/sqft |
Source: BAY PROPERTIES #399211 Report a problem | ||
| 11/7/2011 | Listed for sale | $119,800$105/sqft |
Source: BAY PROPERTIES #399211 Report a problem | ||
| 7/22/2011 | Listing removed | $119,800$105/sqft |
Source: BAY PROPERTIES #399211 Report a problem | ||
| 6/2/2011 | Listed for sale | $119,800-47%$105/sqft |
Source: BAY PROPERTIES #399211 Report a problem | ||
| 4/22/2005 | Sold | $226,000+8.1%$198/sqft |
Source: Public Record Report a problem | ||
| 8/10/2004 | Sold | $209,000+74.2%$183/sqft |
Source: Public Record Report a problem | ||
| 7/11/2003 | Sold | $120,000$105/sqft |
Source: Public Record Report a problem | ||
Public tax history
| Year | Property taxes | Tax assessment |
|---|---|---|
| 2025 | $4,319 +5.7% | $335,267 +10% |
| 2024 | $4,087 +2.7% | $304,788 +10% |
| 2023 | $3,980 +34.8% | $277,080 +10% |
| 2022 | $2,953 | $251,891 |
| 2021 | -- | -- |
| 2020 | $1,870 +11.6% | $146,103 +10% |
| 2019 | $1,676 | $132,821 +6.3% |
| 2018 | $1,676 +1.2% | $124,925 +10% |
| 2017 | $1,657 +12.6% | $113,568 +2.9% |
| 2016 | $1,471 +4.6% | $110,393 +6.6% |
| 2015 | $1,407 | $103,542 -7.1% |
| 2014 | $1,407 | $111,510 -4.3% |
| 2013 | -- | $116,495 -7.9% |
| 2012 | -- | $126,470 -7.6% |
| 2011 | -- | $136,881 -9.4% |
| 2010 | -- | $151,071 -5.2% |
| 2009 | -- | $159,303 -13.9% |
| 2008 | -- | $184,915 +14.7% |
| 2007 | -- | $161,260 -35.6% |
| 2006 | -- | $250,355 +37.7% |
| 2005 | -- | $181,800 +75.9% |
| 2004 | -- | $103,357 +71.4% |
| 2003 | -- | $60,291 +9.2% |
| 2002 | -- | $55,212 |
| 2001 | -- | $55,212 -17.2% |
| 2000 | -- | $66,664 |
Find assessor info on the county website
Monthly payment
Est. payment
Payment breakdown
Explore the cost of this home by adjusting the details. Changes won't be saved.Climate risks
Neighborhood: 32413
Nearby schools
Schools provided by the listing agent
- Elementary: West Bay
- Middle: Surfside
- High: Arnold
Source: CPAR. This data may not be complete. We recommend contacting the local school district to confirm school assignments for this home.

Similar homes
- $439,0002 bd2 ba1.1k sqft36 Chateau Rd, Panama City Beach, FL 32413For Sale
 MLS ID #784496, Claudia De Luca. CPAR
 - $335,0002 bd2 ba995 sqft17670 Front Beach Rd Unit I15, Panama City Beach, FL 32413For Sale
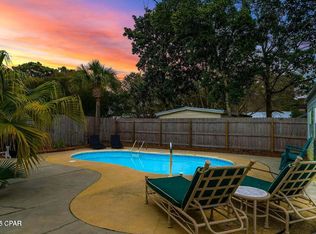
 MLS ID #795737, Seamus J O'neill. CPAR
 - $425,0003 bd2 ba1.3k sqft212 16th St, Panama City Beach, FL 32413For Sale
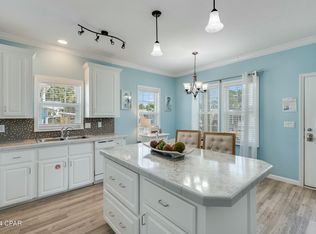
 MLS ID #795441, Theresa Callahan. CPAR
 - $445,0002 bd2 ba1.3k sqft313 Laureno Pl, Panama City Beach, FL 32413For Sale
 MLS ID #784980, Whitney N Dubroca. CPAR
