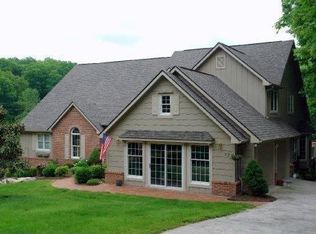
'Welcome Home'' This 3066 sq ft, lake front, split floor plan has been well thought out in its flow and design. Entering the uniquely designed front door you are greeted to a floor to ceiling picture windows overlooking Lake Dartmoor. Natural light abounds as you walk on Bamboo Flooring throughout the open concept area of the home. Vaulted Ceiling; Custom maple cabinetry, breakfast bar,and island. To the left, walking into the living area, is the Master Suite Area. The Master Bedroom has an almost wall to floor window with a view of the lake; it own access point to outdoor balcony deck; moving into the Master Bath if offers a jetted soak tub; a tiled walk in Roman Shower; his/her sinks; a custom walk in closet. Across the living area is the second bedroom with a complete bath area and access to the 3 season sunroom. Going down the ergonomic stairway to the lower level with a guest bedroom area; a bathroom; and flows into an area that could be a game room, family room,or a guest bedroom suite area. Plenty of storage and closets throughout; professional landscaping with stone fountain; architectural roof, lawn sprinkler system with a whole home filtration system. 2 walk in crawl space areas and a dock for your boat. "Come On Home" buyer to verify information before making an informed offe
This property is off market, which means it's not currently listed for sale or rent on Zillow. This may be different from what's available on other websites or public sources.