Skip main navigation
Active
  • Price cut: $147.6K (6/29)
    $1,350,000

    32 Chatto Court, Gunnison, CO 81230

    3beds
    1,300sqft
    : 
    Loading
    Get pre-qualified
    Stick Built
    Built in 1975
    1.31 Acres Lot
    $1,269,300 Zestimate®
    $1,038/sqft
    $-- HOA

    What's special

    Incredible river viewsVaulted ceilingsCustom cabinetryGorgeous kitchenOpen floor planFull exterior repaintingNew tile flooring
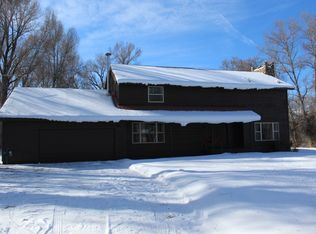
    300 Feet of Private Gunnison River Frontage! Welcome to 32 Chatto Court. This incredible home has just undergone a complete transformation. Situated on 1.31 acres and directly on the banks of the Gunnison River, this three bedroom, two bathroom home feels nearly brand new. The owners completed an extensive remodel that includes, just about everything new. The gorgeous kitchen features custom cabinetry, granite countertops with a full solid backsplash, all new fixtures and appliances, new tile flooring, and more. An open floor plan anchors the main living area, perfectly positioned to capture incredible river views. The living room is centered around a new gas fireplace, and vaulted ceilings create a space that feels both spacious and inviting. Just off the kitchen is a beautifully updated bathroom with custom cabinetry, new fixtures and lighting, and a spacious tile surround walk-in shower. Down the hall, a newly created guest bedroom offers tall ceilings, a loft space, and a quiet, cozy feel. The primary bedroom is larger in scale and provides direct access to the brand new deck, complete with a new hot tub overlooking the river. These two bedrooms share a fully renovated bathroom featuring a double vanity, granite countertops, custom cabinetry, a tiled walk-in shower, and electrically lit mirrors. The third bedroom is located above the kitchen and offers ample space for two queen beds and additional seating, along with beautiful mountain views to the north. The attached two-car garage has been upgraded to a heated garage and includes an additional refrigerator and oven/range which is ideal for overflow cooking, entertaining, or extra storage. Step outside to the expansive backyard, which has been significantly improved to fully enjoy the river frontage and the abundant wildlife that passes through. Additional major upgrades include conversion from a septic system to a new Gunnison County sewer connection and a full exterior repainting. This is a truly unique opportunity to own a newly remodeled home on 1.3 acres with rare Gunnison River frontage. The icing on the cake? It is walking distance to the beloved Garlic Mike’s restaurant, the free RTA bus stop with access to Crested Butte skiing, and just minutes from downtown Gunnison. Sometimes the best gifts really do come in smaller packages!
    177 days
    |
    443
    |
    12
    |

    Zillow last checked:

    Listing updated:

    Listed by:

    Jesse Ebner C:970-901-2922,

    Signature Properties Ebner & Associates, LLC

    Source: CREN,MLS#: 831032MLS Logo

    Loading...

      Facts & features

      Interior

      Bedrooms & bathrooms
      • Bedrooms: 3
      • Bathrooms: 2
      • Full bathrooms: 2
      Primary bedroom
      • Level: Main
      Dining room
      • Features: Eat-in Kitchen
      Appliances
      • Included: Dishwasher, Disposal, Dryer, Exhaust Fan, Microwave, Range, Refrigerator, Washer
      • Laundry: W/D Hookup
      Features
      • Part Furnished, Vaulted Ceiling(s), Granite Counters
      • Flooring: Carpet-Partial, Tile
      • Windows: Window Coverings, Double Pane Windows
      • Basement: Crawl Space
      • Has fireplace: Yes
      • Fireplace features: Living Room
      Interior area
      • Total structure area: 1,300
      • Total interior livable area: 1,300 sqft

      Property

      Parking
      • Total spaces: 2
      • Parking features: Attached Garage, Garage Door Opener, Heated Garage
      • Attached garage spaces: 2
      Features
      • Levels: One and One Half
      • Stories: 1
      • Patio & porch: Deck
      • Exterior features: Landscaping
      • Has spa: Yes
      • Spa features: Hot Tub
      • Has water view: Yes
      • Water view: Stream/River
      • On waterfront: Yes
      • Waterfront features: River Front
      Lot
      • Size: 1.31 Acres
      • Features: Cul-De-Sac
      Details
      • Parcel number: 370124007004
      • Zoning description: Residential Single Family

      Construction

      Type & style
      • Home type: SingleFamily
      • Architectural style: Other
      • Property subtype: Stick Built
      • Attached to another structure: Yes
      Materials
      • Wood Frame, Wood Siding
      • Roof: Composition
      Condition
      • New construction: No
      • Year built: 1975

      Utilities & green energy

      • Sewer: Public Sewer
      • Water: Well
      • Utilities for property: Electricity Connected, Internet, Natural Gas Connected, Phone - Cell Reception, Phone Connected

      Community & HOA

      Community
      • Subdivision: Gunnison River
      HOA
      • Has HOA: Yes
      • HOA name: Gunnison River Filing
      Location
      • Region: Gunnison

      Financial & listing details

      • Price per square foot: $1,038/sqft
      • Tax assessed value: $698,320
      • Annual tax amount: $2,402
      • Date on market: 1/17/2026
      • Electric utility on property: Yes
      • Road surface type: Gravel

        Estimated market value

        $1,269,300

        $1.21M - $1.33M

        $2,739/mo

        Price history

        DateEventPrice
        6/29/2026Price change$1,350,000-9.9%$1,038/sqft
        Source: CREN #831032 Report a problem
        1/17/2026Listed for sale$1,497,580+134%$1,152/sqft
        Source: CREN #831032 Report a problem
        2/27/2025Sold$640,000-14.7%$492/sqft
        Source: CREN #819117 Report a problem
        1/30/2025Contingent$750,000$577/sqft
        Source: CREN #819117 Report a problem
        10/31/2024Listed for sale$750,000$577/sqft
        Source: CREN #819117 Report a problem

        Public tax history

        YearProperty taxesTax assessment
        2025$1,896 +1.7%$43,650 +10%
        2024$1,864 -15.7%$39,680 +1.6%
        2023$2,211 +11.6%$39,050 +6.4%
        2022$1,981 +7.3%$36,700 -2.8%
        2021$1,847 $37,750 +14.4%
        2020$1,847 +42.4%$32,990 -0.7%
        2019$1,297 $33,210 +44.4%
        2018$1,297 $23,000
        2017$1,297 -1.2%$23,000 +11.1%
        2016$1,313 +167.3%$20,700
        2015$491 $20,700 +21.4%
        2014-- $17,050
        2013-- $17,050 -30.2%
        2012-- $24,430
        2011-- $24,430 -24.8%
        2010-- $32,490
        2009-- $32,490
        Find assessor info on the county website

        Monthly payment

        Est. payment

        Payment breakdown

        Explore the cost of this home by adjusting the details. Changes won't be saved.
        All calculations are estimates and provided by Zillow, Inc. for informational purposes only. Actual amounts may vary.
        HOA fees may include property taxes on listings classified as Co-Ops. Contact the listing agent and/or owner for fee details.
        Mortgage interest rates are dependent on a number of factors, including credit score, down payment, and repayment length. Interest rate data provided by Zillow Group Marketplace, Inc. as of 1/1/1970 from various mortgage lenders with which we have lead or other similar arrangements; the Estimated Payment is an average of those rates.
        See how much you could borrow to make a competitive offer.

        Climate risks

        Neighborhood: 81230

        Getting around

        6 / 100
        Car-Dependent
        41 / 100
        Somewhat Bikeable

        Nearby schools

        GreatSchools rating
        Schools provided by the listing agent
        • Elementary: Gunnison 1-5
        • Middle: Gunnison 6-8
        • High: Gunnison 9-12

        Source: CREN. This data may not be complete. We recommend contacting the local school district to confirm school assignments for this home.

        A local agent can set up tours, give advice and negotiate with sellers.

        Browse local experts

        Similar homes