A curving aggregate walkway and verdant boxwoods greet you as you enter this lovely 5-bedroom, 3 full bath home located in Town N Country directly across from the Shelbyville Country Club. The foyer opens to a living room with crown molding and accesses the dining room with chair rail and expansive moldings. The kitchen features updated tile countertops, a bar area, breakfast area, pantry and has updated Maytag stainless appliances and has a bow window that overlooks the rear lawn. The large hearth room has vaulted ceilings with beams and a gas fireplace. There are three bedrooms on the first floor with a full bath with tub and shower and updated vanity. The primary bedroom has his and her closets and a primary bath with walk-in shower, updated vanity and linen closet. The walk-out lower level has a den area, two additional bedrooms and a full bath with tub and shower. The extra large two car garage is in the lower level and also houses the laundry room and extra storage room. The rear of the home features a large deck with canopy and has a patio with fire pit. The back lawn has a large open area perfect for a play area or garden and the area is heavily treed along the property line. The entire home has been freshly painted in updated, neutral colors. Luxury vinyl plank flooring has been added to each room and all carpeting has been removed except on the stairway. Luxury two inch wide Levolor blinds have been placed at each window. Located near schools, shopping and the Freedom's Way by-pass, this home is just 30 minutes from Louisville and 60 minutes to Lexington. Shelbyville is a wonderful community long known for its good land, good living and good people.
Sold for $395,000
$395,000
32 Cherokee Dr, Shelbyville, KY 40065
5beds
2,787sqft
Single Family Residence
Built in 1985
0.49 Acres Lot
$401,400 Zestimate®
$142/sqft
$2,685 Estimated rent
Home value
$401,400
$293,000 - $550,000
$2,685/mo
Zestimate® history
Owner options
List your home for rent
$2,685/mo
Rent Zestimate®
Find your next renter with Zillow Rental Manager. Plus, with online applications, you can quickly screen prospective tenants – for free.
$2,685/mo
Rent Zestimate®
Refinance and save
$2,439/mo
Est. payment
Refinancing to a lower rate could help reduce your monthly payments and save thousands over the life of the loan.
$2,439/mo
Est. payment
Explore your selling options
Work with a Zillow partner agent
Leverage their expertise and Zillow's premium Showcase listings to get your home seen by more buyers.
Get startedList with your own agent
Get your home in front of millions of buyers by listing it on Zillow.
Learn how to do itSell it yourself
Take full control of how buyers see your home on Zillow by listing For Sale by Owner (FSBO).
List your homeWhat's special
Gas fireplaceLarge hearth roomBar areaCurving aggregate walkwayUpdated tile countertopsLinen closetPatio with fire pit
Zillow last checked:
Listing updated:
Listed by:
Guthrie L Zaring 502-494-4605,
Julie Pogue Properties
Bought with:
Vicki Beckham, 222818
Realty Advanced
Source: Metro Search Inc. LLC DBA Apex MLS,MLS#: 1685411
Facts & features
Interior
Bedrooms & bathrooms
- Bedrooms: 5
- Bathrooms: 3
- Full bathrooms: 3
Primary bedroom
- Level: First
Bedroom
- Level: First
Bedroom
- Level: First
Bedroom
- Level: Basement
Bedroom
- Level: Basement
Primary bathroom
- Level: First
Full bathroom
- Level: First
Full bathroom
- Level: Basement
Breakfast room
- Level: First
Dining room
- Level: First
Family room
- Level: Basement
Kitchen
- Level: First
Living room
- Level: First
Heating
- Electric, Forced Air, Natural Gas
Cooling
- Central Air
Features
- Basement: Partially Finished,Exterior Entry,Walkout Part Fin
- Has fireplace: No
Interior area
- Total structure area: 1,839
- Total interior livable area: 2,787 sqft
- Finished area above ground: 1,839
- Finished area below ground: 948
Property
Parking
- Total spaces: 2
- Parking features: Off Street, Attached, Entry Rear
- Attached garage spaces: 2
- Has uncovered spaces: Yes
Features
- Stories: 1
- Patio & porch: Deck, Patio
Lot
- Size: 0.49 Acres
Details
- Additional structures: Outbuilding
- Parcel number: 0
Construction
Type & style
- Home type: SingleFamily
- Architectural style: Ranch
- Property subtype: Single Family Residence
Materials
- Brick Veneer, Brick
- Foundation: Concrete Perimeter
- Roof: Shingle
Condition
- Year built: 1985
Utilities & green energy
- Sewer: Public Sewer
- Water: Public
- Utilities for property: Electricity Connected, Natural Gas Connected
Community & HOA
Community
- Subdivision: Town N Country
HOA
- Has HOA: No
Location
- Region: Shelbyville
Financial & listing details
- Price per square foot: $142/sqft
- Tax assessed value: $335,000
- Annual tax amount: $4,368
- Date on market: 4/26/2025
- Electric utility on property: Yes
Price history
| Date | Event | Price |
|---|---|---|
| 6/13/2025 | Sold | $395,000$142/sqft |
Source:  Metro Search Inc. LLC DBA Apex MLS #1685411 Report a problem Metro Search Inc. LLC DBA Apex MLS #1685411 Report a problem | ||
| 5/9/2025 | Pending sale | $395,000$142/sqft |
Source: Metro Search Inc. LLC DBA Apex MLS #1685411 Report a problem | ||
| 4/28/2025 | Contingent | $395,000$142/sqft |
Source: Metro Search Inc. LLC DBA Apex MLS #1685411 Report a problem | ||
| 4/26/2025 | Price change | $395,000+19.7%$142/sqft |
Source: Metro Search Inc. LLC DBA Apex MLS #1685411 Report a problem | ||
| 8/9/2022 | Pending sale | $330,000$118/sqft |
Source: Metro Search Inc. LLC DBA Apex MLS #1616954 Report a problem | ||
| 8/9/2022 | Listed for sale | $330,000-1.5%$118/sqft |
Source: Metro Search Inc. LLC DBA Apex MLS #1616954 Report a problem | ||
| 8/8/2022 | Sold | $335,000+1.5%$120/sqft |
Source: Metro Search Inc. LLC DBA Apex MLS #1616954 Report a problem | ||
| 7/11/2022 | Contingent | $330,000$118/sqft |
Source: Metro Search Inc. LLC DBA Apex MLS #1616954 Report a problem | ||
| 7/7/2022 | Listed for sale | $330,000$118/sqft |
Source: Metro Search Inc. LLC DBA Apex MLS #1616954 Report a problem | ||
Public tax history
| Year | Property taxes | Tax assessment |
|---|---|---|
| 2024 | $4,368 +22.4% | $335,000 |
| 2023 | $3,567 +161.9% | $335,000 +103% |
| 2022 | $1,362 -2.7% | $165,000 |
| 2021 | $1,399 -20.3% | $165,000 |
| 2020 | $1,756 | $165,000 |
| 2019 | $1,756 +1.1% | $165,000 |
| 2018 | $1,736 | $165,000 +29.5% |
| 2017 | $1,736 +53.8% | $127,400 -22.8% |
| 2016 | $1,129 | $165,000 +17.9% |
| 2015 | $1,129 | $139,900 |
| 2014 | $1,129 | $139,900 |
| 2013 | $1,129 | $139,900 |
| 2012 | -- | $139,900 |
| 2011 | -- | $139,900 |
| 2010 | -- | $139,900 |
Find assessor info on the county website
Neighborhood: 40065
Nearby homes
- $265,0003 bd2 ba1.5k sqft30 Cherokee Dr, Shelbyville, KY 40065Sold
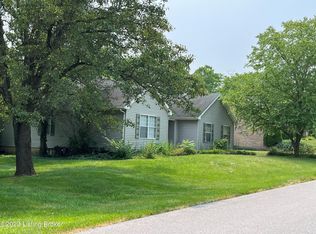
- $388,6003 bd2 ba1.7k sqft34 Cherokee Dr, Shelbyville, KY 40065Off Market
- $373,400-- bd-- ba2.3k sqft26 Cherokee Dr, Shelbyville, KY 40065Off Market
- $247,800-- bd-- ba-- sqft26 Cherokee Dr, Shelbyville, KY 40065Off Market
- $366,7003 bd2 ba1.9k sqft36 Cherokee Dr, Shelbyville, KY 40065Off Market
- $367,0003 bd3 ba2.6k sqft33 Cherokee Dr, Shelbyville, KY 40065Sold
- $312,8003 bd2 ba1.5k sqft31 Cherokee Dr, Shelbyville, KY 40065Off Market
- $208,0003 bd1 ba1k sqft1621 Juniper Dr, Shelbyville, KY 40065Off Market
Nearby schools
GreatSchools rating
- 3/10Painted Stone Elementary SchoolGrades: K-5Distance: 1 mi
- 3/10Shelby County West Middle SchoolGrades: 6-8Distance: 1 mi
- 4/10Martha Layne Collins High SchoolGrades: 9-12Distance: 1.8 mi


Get pre-qualified for a loan
At Zillow Home Loans, we can pre-qualify you in as little as 5 minutes with no impact to your credit score.An equal housing lender. NMLS #10287.
Sell for more on Zillow
Get a Zillow Showcase℠ listing at no additional cost and you could sell for .
$401,400
2% more
+$8,028
With Zillow Showcase(estimated)
$409,428
- Kentucky
- Shelby County
- Shelbyville
- 40065
- 32 Cherokee Dr
Nearby cities
Nearby zip codes
Other Shelbyville Topics
