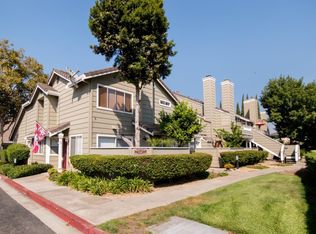
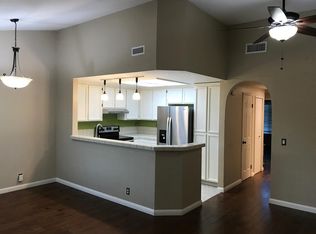
Be prepared to be impressed with this tastefully updated townhouse style home with no one above or below. Enjoy the beautifully updated kitchen with white cabinets, quartz counter top & backsplash, SS appliances, and tile heated flooring. The spacious living room features a stunning fireplace with Tommy Bahama glass tiles with electric firebox insert. Engineered flooring covers the lower level and stairs with the kitchen and 1/2 bath offering tile flooring. Dual Pane Windows, Central Heating & A/C. with a 1 car attached garage with 2 storage cabinets. The 2 bedroom suites each have neutral carpet, vaulted ceilings & their own bathroom. The primary bedroom has a balcony to relax and enjoy your morning coffee. The primary bath has been updated with the white cabinets, dual sinks with beautifyul quartz counter top. Sparkling updated shower. Great private location in the community with a front patio area. Close to Chynoweth park, Martial Cottle Park, 87/85/101 lightrail, local shops, grocery stores and restuarants. HOA is $485 which included a new roof, water, garbage, pool and all exteiror This is a great place to call home!
For sale
Price cut: $99.9K (6/23)
$749,000
32 Cherry Crest Ln, San Jose, CA 95136
2beds
1,228sqft
Condominium, Residential
Built in 1988
-- sqft lot
$741,000 Zestimate®
$610/sqft
$485/mo HOA
What's special
Front patio areaTile heated flooringBeautifully updated kitchenSparkling updated showerWhite cabinetsQuartz countertop and backsplashDual pane windows
- 48 days |
- 426 |
- 24 |
Zillow last checked:
Listing updated:
Listed by:
Ruth Mistry 01236803 408-859-4111,
Coldwell Banker Realty 408-355-1500
Source: MLSListings Inc,MLS#: ML82047691
Facts & features
Interior
Bedrooms & bathrooms
- Bedrooms: 2
- Bathrooms: 3
- Full bathrooms: 2
- 1/2 bathrooms: 1
Bathroom
- Features: DoubleSinks, PrimaryStallShowers, ShowerandTub, Tile, UpdatedBaths
Dining room
- Features: BreakfastBar, DiningArea
Family room
- Features: NoFamilyRoom
Kitchen
- Features: ExhaustFan
Heating
- Central Forced Air, Radiant Floor
Cooling
- Ceiling Fan(s), Central Air
Appliances
- Included: Electric Cooktop, Dishwasher, Exhaust Fan, Disposal, Range Hood, Refrigerator, Washer/Dryer
- Laundry: Inside, In Utility Room
Features
- Vaulted Ceiling(s)
- Flooring: Carpet, Laminate, Other, Tile, Vinyl Linoleum
- Number of fireplaces: 1
- Fireplace features: Living Room, Wood Burning
Interior area
- Total structure area: 1,228
- Total interior livable area: 1,228 sqft
Property
Parking
- Total spaces: 1
- Parking features: Attached
- Attached garage spaces: 1
Accessibility
- Accessibility features: Grip-Accessible Features
Features
- Stories: 2
- Patio & porch: Balcony/Patio
- Pool features: Community, Fenced, In Ground
- Fencing: Front Yard
Lot
- Features: Level
Details
- Additional structures: None
- Parcel number: 68529018
- Zoning: A-PD
- Special conditions: Standard
Construction
Type & style
- Home type: Condo
- Property subtype: Condominium, Residential
Materials
- Foundation: Concrete Perimeter
- Roof: Composition
Condition
- New construction: No
- Year built: 1988
Utilities & green energy
- Gas: IndividualGasMeters, PublicUtilities
- Sewer: Public Sewer
- Water: Public
- Utilities for property: Public Utilities, Water Public
Community & HOA
HOA
- Has HOA: Yes
- Amenities included: Community Pool
- Services included: Water
- HOA fee: $485 monthly
Location
- Region: San Jose
Financial & listing details
- Price per square foot: $610/sqft
- Tax assessed value: $425,634
- Annual tax amount: $5,891
- Date on market: 6/2/2026
- Listing agreement: ExclusiveRightToSell
Estimated market value
$741,000
$704,000 - $778,000
$3,496/mo
Price history
| Date | Event | Price |
|---|---|---|
| 6/23/2026 | Price change | $749,000-11.8%$610/sqft |
Source:  MLSListings Inc #ML82047691 Report a problem MLSListings Inc #ML82047691 Report a problem | ||
| 6/2/2026 | Listed for sale | $848,888+157.2%$691/sqft |
Source: MLSListings Inc #ML82047691 Report a problem | ||
| 3/16/2010 | Sold | $330,000+0.3%$269/sqft |
Source: Public Record Report a problem | ||
| 2/10/2010 | Listed for sale | $329,000+83.8%$268/sqft |
Source: Alain Pinel Realtors - Saratoga #81005763 Report a problem | ||
| 4/28/1995 | Sold | $179,000$146/sqft |
Source: Public Record Report a problem | ||
Public tax history
| Year | Property taxes | Tax assessment |
|---|---|---|
| 2025 | $5,891 +2.7% | $425,634 +2% |
| 2024 | $5,737 +1.5% | $417,289 +2% |
| 2023 | $5,650 +0.3% | $409,108 +2% |
| 2022 | $5,633 +1.3% | $401,087 +2% |
| 2021 | $5,563 +1.5% | $393,223 +1% |
| 2020 | $5,478 | $389,192 +2% |
| 2019 | $5,478 +2.7% | $381,562 +2% |
| 2018 | $5,336 | $374,081 +2% |
| 2017 | $5,336 +1.3% | $366,747 +2% |
| 2016 | $5,267 +7.8% | $359,557 +1.5% |
| 2015 | $4,885 +5.5% | $354,157 +2% |
| 2014 | $4,632 | $347,220 +0.5% |
| 2013 | -- | $345,652 +24.3% |
| 2012 | -- | $278,000 -5.4% |
| 2011 | -- | $294,000 +26.2% |
| 2010 | -- | $232,912 -0.2% |
| 2009 | -- | $233,466 +2% |
| 2008 | -- | $228,889 +2% |
| 2007 | -- | $224,402 +2% |
| 2006 | -- | $220,003 +2% |
| 2005 | -- | $215,691 +2% |
| 2004 | -- | $211,463 +1.9% |
| 2003 | -- | $207,588 +2% |
| 2002 | -- | $203,518 +2% |
| 2001 | -- | $199,529 |
Find assessor info on the county website
Monthly payment
Est. payment
Payment breakdown
Explore the cost of this home by adjusting the details. Changes won't be saved.Climate risks
Neighborhood: Blossom Valley
Nearby schools
GreatSchools rating
- 8/10Hayes Elementary SchoolGrades: K-6Distance: 0.6 mi
- 2/10Davis (Caroline) Intermediate SchoolGrades: 7-8Distance: 0.5 mi
- 5/10Oak Grove High SchoolGrades: 9-12Distance: 0.5 mi
Schools provided by the listing agent
- District: OakGroveElementary
Source: MLSListings Inc. This data may not be complete. We recommend contacting the local school district to confirm school assignments for this home.
- $686,6002 bd2 ba986 sqft34 Cherry Crest Ln, San Jose, CA 95136Off Market
- $645,4002 bd2 ba986 sqft36 Cherry Crest Ln, San Jose, CA 95136Off Market
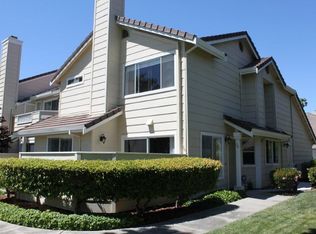
- $737,1002 bd2 ba1.3k sqft30 Cherry Crest Ln, San Jose, CA 95136Off Market
- $622,6002 bd2 ba986 sqft38 Cherry Crest Ln, San Jose, CA 95136Off Market
- $630,4002 bd2 ba986 sqft40 Cherry Crest Ln, San Jose, CA 95136Off Market
- $718,8002 bd3 ba1.2k sqft42 Cherry Crest Ln, San Jose, CA 95136Off Market
- $778,7002 bd2 ba1.3k sqft44 Cherry Crest Ln, San Jose, CA 95136Off Market
- $641,4002 bd2 ba986 sqft35 Cherry Crest Ln, San Jose, CA 95136Off Market
A local agent can set up tours, give advice and negotiate with sellers.
Similar homes
- $788,0002 bd2 ba1.1k sqft441 Casselino Dr, San Jose, CA 95136For Sale
 MLS ID #ML82053489, Geeta Phadte. MLSListings Inc
 - $799,8882 bd2 ba1k sqft2988 Grassina St Unit 209, San Jose, CA 95136For Sale
 MLS ID #ML82051403, Michael Yalung. MLSListings Inc
 - $599,8882 bd2 ba1.1k sqft5392 Borneo Cir, San Jose, CA 95123For Sale
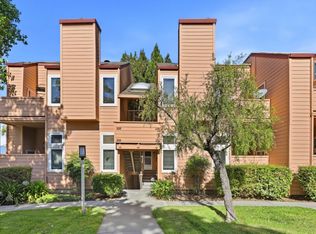 MLS ID #ML82053103, Rajiv Kohli. MLSListings Inc
 - $950,0003 bd3 ba1.4k sqft4892 Indian River Dr, San Jose, CA 95136For Sale
 MLS ID #ML82053856, Andy Tse. MLSListings Inc
 - $749,0002 bd2 ba1.2k sqft1485 De Rose Way APT 218, San Jose, CA 95126For SaleMLS ID #ML82051144, Dat Huynh. MLSListings Inc
- $625,0002 bd2 ba1k sqft3115 Heather Ridge Dr, San Jose, CA 95136For SaleMLS ID #ML82049545, QL Realty Group. MLSListings Inc
- $630,0002 bd2 ba1.2k sqft5192 Makati Cir, San Jose, CA 95123For SaleMLS ID #ML82052823, Tom Dang. MLSListings Inc
- $579,0002 bd2 ba912 sqft657 Yolo Ct, San Jose, CA 95136For SaleMLS ID #ML82053544, Katerina Li. MLSListings Inc
- $724,9992 bd2 ba1k sqft5965 Lake Hennessy Ct, San Jose, CA 95123For SaleMLS ID #ML82049976, Yasir Aladdin. MLSListings Inc
- $620,0002 bd2 ba912 sqft677 Yolo Ct, San Jose, CA 95136For SaleMLS ID #ML82051356, Steven Ou. MLSListings Inc
- $829,8882 bd3 ba1.4k sqft1919 Mountain Creek Ct, San Jose, CA 95148For SaleMLS ID #ML82054186, Audrey Carlos-Quiggins. MLSListings Inc
- $750,0002 bd2 ba1.3k sqft6139 Montgomery Pl, San Jose, CA 95135For SaleMLS ID #ML82049829, Mita Kapadia. MLSListings Inc
- $895,0003 bd3 ba1.4k sqft25 Deer Run Cir, San Jose, CA 95136For SaleMLS ID #ML82041379, William Tran. MLSListings Inc
- $715,0003 bd3 ba1.2k sqft1706 Bevin Brook Dr, San Jose, CA 95112For SaleMLS ID #ML82039772, Rene Perez. MLSListings Inc
- $769,8882 bd2 ba1.4k sqft7724 Kilmarnok Dr, San Jose, CA 95135For SaleMLS ID #ML82044837, Suzanne Rodda. MLSListings Inc
- $599,0002 bd1 ba997 sqft5526 Sean Cir APT 54, San Jose, CA 95123For SaleMLS ID #ML82052725, Lisa Tran. MLSListings Inc
- $599,0002 bd2 ba989 sqft5691 Makati Cir APT G, San Jose, CA 95123For SaleMLS ID #ML82050119, Sandy Sicsko. MLSListings Inc
- $899,0002 bd3 ba1.2k sqft1317 Fruitdale Ave, San Jose, CA 95126For SaleMLS ID #ML82054697, Lucy Lu. MLSListings Inc
- $749,0002 bd2 ba1.2k sqft809 Auzerais Ave Unit 146, San Jose, CA 95126For SaleMLS ID #ML82047249, Zaid Hanna. MLSListings Inc
- $775,0002 bd2 ba1.3k sqft3826 Panda Ln, San Jose, CA 95117For SaleMLS ID #ML82053861, Andy Tse. MLSListings Inc
Local buyer's agents are ready to help
