Less than five minutes from the VRE and I-95... no HOA fees... and recent updates galore? A must-see rambler with stellar convenience awaits at 32 Cherry Laurel Drive in Stafford County. Under its original owners’ meticulous care since Day 1, this residence includes three bedrooms, three baths and approximately 2,000 square feet of living space. It sits in the timeless Hickory Ridge community (did we mention there are no HOA fees!). With this incredible location, the Leeland Road VRE station is less than five minutes south, I-95 access is five minutes north (Centreport Parkway) and the heart of Downtown Fredericksburg is within 10 minutes south. Multiple grocery, dining and shopping destinations await within 10 minutes, too – wow! Zooming in on the .28-acre lot here, an asphalt driveway leads to the two-car garage. Within the garage, you’ll find a work bench, shelving, overhead storage and refrigerator, all of which convey. The front yard charms with a flowering cherry tree, azaleas and an eclectic mix of perennials. The landscaping pops with pink come springtime! Out back, it’s a fenced utopia that’s ready for Fido. Additional back yard highlights include a deck (with a swing!) and 10x12-foot shed with shelving. The residence itself includes cream siding, blue shutters and a newer roof, which was updated approximately 10 years ago. Heading inside, you’ll notice a totally open living area, which was opened up just three years ago. New bamboo flooring abounds as the living room with cathedral ceilings, kitchen and eat-in areas all seamlessly mesh. The updated kitchen includes granite countertops, white cabinetry, stainless steel appliances and tile flooring that matches the broader bamboo floored vibe. Access to the deck is right off the eat-in area. Down a hall, you’ll find the home’s three bedrooms as well as two of the full baths. The updated primary suite shines with crown molding and wainscoting accents, two closets (one walk-in!) and a sliding barn door-accessible ensuite bath with a walk-in shower and new vanity. The additional bathroom (also updated!) along this hall includes a tub/shower combo with single sink. Before heading to the lower level, note that all of the windows upstairs were updated approximately six years ago. The lower level here was finished in 2019 and includes LVP flooring. It includes a vast recreation room with a walkout, sliding glass door exit to the back yard. Rounding out the basement are a large bonus room (with sitting area), full bath (stand-up shower and large vanity) and multiple storage areas. The laundry/utility room has a handmade barn wood door that is totally memorable. Prepare to fall in love with the updates, acreage and convenience that awaits at 32 Cherry Laurel Drive!
Sold for $460,000
$460,000
32 Cherry Laurel Dr, Fredericksburg, VA 22405
3beds
2,080sqft
Single Family Residence
Built in 1994
0.28 Acres Lot
$457,600 Zestimate®
$221/sqft
$2,721 Estimated rent
Home value
$457,600
$421,000 - $494,000
$2,721/mo
Zestimate® history
Owner options
List your home for rent
$2,721/mo
Rent Zestimate®
Find your next renter with Zillow Rental Manager. Plus, with online applications, you can quickly screen prospective tenants – for free.
$2,721/mo
Rent Zestimate®
Refinance and save
$2,752/mo
Est. payment
Refinancing to a lower rate could help reduce your monthly payments and save thousands over the life of the loan.
$2,752/mo
Est. payment
Explore your selling options
Work with a Zillow partner agent
Leverage their expertise and Zillow's premium Showcase listings to get your home seen by more buyers.
Get startedList with your own agent
Get your home in front of millions of buyers by listing it on Zillow.
Learn how to do itSell it yourself
Take full control of how buyers see your home on Zillow by listing For Sale by Owner (FSBO).
List your homeWhat's special
Recreation roomTwo-car garageBonus roomCream sidingAsphalt drivewayGranite countertopsFlowering cherry tree
Zillow last checked:
Listing updated:
Listed by:
Amy Cherry Taylor 540-845-7619,
Porch & Stable Realty, LLC,
Listing Team: Amy Cherry Taylor & Associates
Bought with:
PJ Burns, 0225272333
Century 21 Redwood Realty
Source: Bright MLS,MLS#: VAST2039304
Facts & features
Interior
Bedrooms & bathrooms
- Bedrooms: 3
- Bathrooms: 3
- Full bathrooms: 3
- Main level bathrooms: 2
- Main level bedrooms: 3
Rooms
- Room types: Living Room, Primary Bedroom, Bedroom 2, Bedroom 3, Kitchen, Recreation Room, Bathroom 2, Bathroom 3, Bonus Room, Primary Bathroom
Primary bedroom
- Features: Attached Bathroom, Flooring - Bamboo, Walk-In Closet(s), Ceiling Fan(s)
- Level: Main
Bedroom 2
- Features: Ceiling Fan(s), Flooring - Carpet
- Level: Main
Bedroom 3
- Features: Ceiling Fan(s), Flooring - Bamboo
- Level: Main
Primary bathroom
- Features: Bathroom - Walk-In Shower
- Level: Main
Bathroom 2
- Features: Bathroom - Tub Shower
- Level: Main
Bathroom 3
- Features: Bathroom - Walk-In Shower
- Level: Lower
Bonus room
- Features: Flooring - Luxury Vinyl Plank
- Level: Lower
Kitchen
- Features: Granite Counters, Dining Area, Flooring - Bamboo
- Level: Main
Living room
- Features: Ceiling Fan(s), Flooring - Bamboo
- Level: Main
Recreation room
- Features: Flooring - Luxury Vinyl Plank
- Level: Lower
Heating
- Central, Forced Air, Heat Pump, Electric, Oil
Cooling
- Ceiling Fan(s), Central Air, Heat Pump, Electric
Appliances
- Included: Microwave, Dishwasher, Disposal, Dryer, Exhaust Fan, Ice Maker, Refrigerator, Stainless Steel Appliance(s), Cooktop, Washer, Electric Water Heater
- Laundry: Lower Level, Dryer In Unit, Washer In Unit
Features
- Bathroom - Walk-In Shower, Bathroom - Tub Shower, Ceiling Fan(s), Combination Kitchen/Living, Entry Level Bedroom, Kitchen Island, Primary Bath(s), Walk-In Closet(s), Upgraded Countertops, Family Room Off Kitchen, Open Floorplan, Dry Wall
- Flooring: Tile/Brick, Bamboo, Luxury Vinyl, Carpet, Wood
- Basement: Interior Entry,Sump Pump,Partially Finished,Walk-Out Access
- Has fireplace: No
Interior area
- Total structure area: 2,080
- Total interior livable area: 2,080 sqft
- Finished area above ground: 1,040
- Finished area below ground: 1,040
Property
Parking
- Total spaces: 6
- Parking features: Covered, Garage Faces Front, Garage Door Opener, Inside Entrance, Asphalt, Attached, Driveway
- Attached garage spaces: 2
- Uncovered spaces: 4
Accessibility
- Accessibility features: None
Features
- Levels: Two
- Stories: 2
- Patio & porch: Deck
- Pool features: None
- Fencing: Back Yard,Full
Lot
- Size: 0.28 Acres
Details
- Additional structures: Above Grade, Below Grade
- Parcel number: 46G 4 144
- Zoning: R1
- Special conditions: Standard
Construction
Type & style
- Home type: SingleFamily
- Architectural style: Raised Ranch/Rambler,Ranch/Rambler
- Property subtype: Single Family Residence
Materials
- Vinyl Siding
- Foundation: Concrete Perimeter, Permanent
- Roof: Shingle
Condition
- Excellent
- New construction: No
- Year built: 1994
Utilities & green energy
- Sewer: Community Septic Tank
- Water: Public
Community & HOA
Community
- Subdivision: None Available
HOA
- Has HOA: No
Location
- Region: Fredericksburg
Financial & listing details
- Price per square foot: $221/sqft
- Tax assessed value: $303,100
- Annual tax amount: $2,748
- Date on market: 5/30/2025
- Listing agreement: Exclusive Right To Sell
- Ownership: Fee Simple
Price history
| Date | Event | Price |
|---|---|---|
| 6/24/2025 | Sold | $460,000+2.2%$221/sqft |
Source:  Bright MLS #VAST2039304 Report a problem Bright MLS #VAST2039304 Report a problem | ||
| 6/2/2025 | Contingent | $449,900$216/sqft |
Source: Bright MLS #VAST2039304 Report a problem | ||
| 5/30/2025 | Listed for sale | $449,900$216/sqft |
Source: Bright MLS #VAST2039304 Report a problem | ||
Public tax history
| Year | Property taxes | Tax assessment |
|---|---|---|
| 2025 | $2,799 +3.4% | $303,100 |
| 2024 | $2,709 +7.5% | $303,100 +8% |
| 2023 | $2,518 +5.6% | $280,600 |
| 2022 | $2,385 +21.5% | $280,600 +38.6% |
| 2021 | $1,963 | $202,400 |
| 2020 | $1,963 -4.1% | $202,400 -0.2% |
| 2019 | $2,048 +2% | $202,800 |
| 2018 | $2,008 | $202,800 +7.4% |
| 2017 | $2,008 +7.4% | $188,900 |
| 2016 | $1,870 | $188,900 +8% |
| 2015 | -- | $174,900 |
| 2014 | -- | $174,900 +4.5% |
| 2013 | -- | $167,300 |
| 2012 | -- | $167,300 -2.2% |
| 2011 | -- | $171,000 |
| 2010 | -- | $171,000 -20.9% |
| 2009 | -- | $216,100 |
| 2008 | -- | $216,100 -20.6% |
| 2006 | -- | $272,200 |
| 2005 | -- | $272,200 +83.7% |
| 2004 | -- | $148,200 +21.2% |
| 2003 | -- | $122,300 |
| 2002 | -- | $122,300 +13.8% |
| 2001 | -- | $107,500 |
| 2000 | -- | $107,500 |
Find assessor info on the county website
Neighborhood: 22405
Nearby homes
- $502,1004 bd3 ba2.6k sqft34 Cherry Laurel Dr, Fredericksburg, VA 22405Off Market

- $410,8003 bd2 ba1.1k sqft30 Cherry Laurel Dr, Fredericksburg, VA 22405Off Market
- $449,9005 bd3 ba2.5k sqft28 Cherry Laurel Dr, Fredericksburg, VA 22405Coming Soon
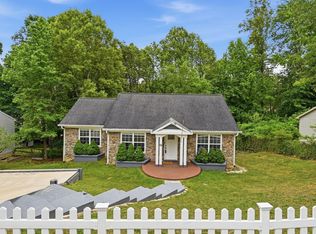
- $424,6003 bd2 ba1.3k sqft2 Yucca Dr, Fredericksburg, VA 22405Off Market
- $488,1005 bd3 ba2k sqft8 Myrtle Rd, Fredericksburg, VA 22405Off Market
- $409,7004 bd2 ba1k sqft6 Myrtle Rd, Fredericksburg, VA 22405Off Market
- $461,1003 bd2 ba1.3k sqft2 Brentwood Ln, Fredericksburg, VA 22405Off Market
- $471,2003 bd2 ba1.4k sqft4 Yucca Dr, Fredericksburg, VA 22405Off Market
Nearby schools
GreatSchools rating
- 6/10Conway Elementary SchoolGrades: K-5Distance: 0.9 mi
- 4/10Edward E. Drew Jr. Middle SchoolGrades: 6-8Distance: 1.3 mi
- 4/10Stafford Sr. High SchoolGrades: 9-12Distance: 1.5 mi
Schools provided by the listing agent
- Elementary: Conway
- Middle: Edward E. Drew
- High: Stafford
- District: Stafford County Public Schools
Source: Bright MLS. This data may not be complete. We recommend contacting the local school district to confirm school assignments for this home.
Get a cash offer in 3 minutes
Find out how much your home could sell for in as little as 3 minutes with a no-obligation cash offer.
Estimated market value
$457,600
Get a cash offer in 3 minutes
Find out how much your home could sell for in as little as 3 minutes with a no-obligation cash offer.
Estimated market value
$457,600
- Virginia
- Stafford County
- Fredericksburg
- 22405
- 32 Cherry Laurel Dr
Nearby cities
Nearby neighborhoods
Nearby zip codes
Other Fredericksburg Topics
