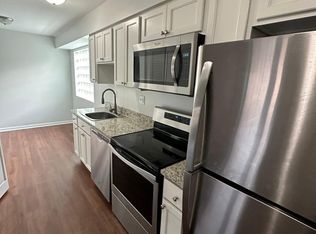
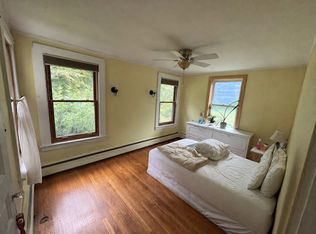
Bright and open floor plan offers a spacious living room, dining room and kitchen and 2 generous BRs. The bathroom has a double vanity & tub/shower bath. Large kitchen features a long center island-perfect for casual meals, entertaining or computer workspace. It is equipped with a stove, refrigerator and dishwasher, plus a stack washer & dryer located in a closet off the kitchen. Sliding glass doors open out to a deck, providing a relaxing spot to enjoy some outdoor time after work. Ample parking. Enjoy the convenience of walking distance to downtown Milford with its shops and varied restaurants--the train station, Fowler Field, Milford Harbor and the Green! 1-year lease with renewal possible. No smoking, No vaping, No pets. Rental application with work history & references. Credit check application fee to be paid by the tenant. A spacious & affordable opportunity to be downtown!
Apartment for rent
Apartment
Available now
No pets
Air conditioner, central air
In unit laundry
2 Parking spaces parking
Electric, heat pump
What's special
Two generously sized bedroomsOpen floor planDining area
- 49 days |
- -- |
- -- |
Zillow last checked:
Listing updated:
Travel times

Let’s turn your rent into credit progress
Build credit history with every on-time payment and get credit for the payment you’re already making.
Facts & features
Interior
Bedrooms & bathrooms
- Bedrooms: 2
- Bathrooms: 1
- Full bathrooms: 1
Heating
- Electric, Heat Pump
Cooling
- Air Conditioner, Central Air
Appliances
- Included: Dishwasher, Dryer, Oven/Range, Refrigerator, Washer
- Laundry: In Unit
Interior area
- Total interior livable area: 900 sqft
Property
Parking
- Total spaces: 2
- Parking features: Off Street, Parking Lot, Paved
- Details: Contact manager
Features
- Exterior features: Health Club, Historic District, Lighting, Medical Facilities, Near Public Transport, Public Rec Facilities, Rain Gutters, Shopping/Mall
Lot
- Features: Landscaped, Level, Paved
Construction
Type & style
- Home type: Apartment
- Architectural style: Apartment
- Property subtype: Apartment
Condition
- Year built: 1950
Utilities & green energy
- Utilities for property: Garbage, Sewage, Water
Building
Management
- Pets allowed: No
Community & HOA
Community
- Features: Park
Location
- Region: Milford
Financial & listing details
- Lease term: 12 Months,Month To Month
Nearby apartments for rent

Price history
| Date | Event | Price |
|---|---|---|
| 9/1/2026 | Listed for rent | $2,300+48.4%$3/sqft |
Source: Smart MLS #24203256 Report a problem | ||
| 2/10/2017 | Listing removed | $1,550$2/sqft |
Source: Re/Max Right Choice #N10183381 Report a problem | ||
| 2/3/2017 | Listed for rent | $1,550$2/sqft |
Source: RE/MAX Right Choice #N10183381 Report a problem | ||
| 12/9/2016 | Listing removed | $1,550+10.7%$2/sqft |
Source: RE/MAX RIGHT CHOICE REAL ESTATE #N10183381 Report a problem | ||
| 8/29/2012 | Listing removed | $1,400$2/sqft |
Source: RE/MAX RIGHT CHOICE #N328397 Report a problem | ||
| 7/25/2012 | Listed for rent | $1,400$2/sqft |
Source: RE/MAX RIGHT CHOICE #N328397 Report a problem | ||