Only a short distance from the sandy shores, this is a home for the beach lover in you! Beautifully updated 3 Bedroom, 2 ½ Bathroom Townhome with 1-Car Garage in the desirable Cherrywood Farm community. This light-filled townhome features a 2-story Living Room with a wall of windows and recessed lights; an updated Eat-in Kitchen with stainless appliances (Newer Stove 2016 and refrigerator 2023), custom cabinetry, granite counters, built-in eating area, and pantry/laundry; Dining Room with custom chandelier; and open Family Room with vaulted ceiling, skylights, and gas fireplace. The Famly Room opens to a private deck with a step down to an adjoining paver patio. The main level is completed with the Primary Bedroom Suite featuring a walk-in closet and a beautifully updated Primary Bathroom with double sinks, tub/shower, and stall shower; plus a powder room and one-car garage. The second floor offers two generously sized bedrooms and a main bath. Additional features include oak hardwood floors throughout the first floor, laminate floors throughout the second floor, and many ceiling fans and recessed lights. This home has been beautifully painted throughout. Relax after a long day at work in the community pool. A commuter's dream with easy access to major highways. Easy access to shopping, dining, and entertainment. For beach lovers, it's only a short distance from the sandy shores. Enjoy the Jersey Shore suburban lifestyle in this beautiful home!
Sold for $450,000
$450,000
32 Cherrywood Circle #132, Brick, NJ 08724
3beds
1,914sqft
Condominium
Built in 1997
-- sqft lot
$503,500 Zestimate®
$235/sqft
$3,648 Estimated rent
Home value
$503,500
$478,000 - $529,000
$3,648/mo
Zestimate® history
Owner options
List your home for rent
$3,648/mo
Rent Zestimate®
Find your next renter with Zillow Rental Manager. Plus, with online applications, you can quickly screen prospective tenants – for free.
$3,648/mo
Rent Zestimate®
Refinance and save
$3,400/mo
Est. payment
Refinancing to a lower rate could help reduce your monthly payments and save thousands over the life of the loan.
$3,400/mo
Est. payment
Explore your selling options
Work with a Zillow partner agent
Leverage their expertise and Zillow's premium Showcase listings to get your home seen by more buyers.
Get startedList with your own agent
Get your home in front of millions of buyers by listing it on Zillow.
Learn how to do itSell it yourself
Take full control of how buyers see your home on Zillow by listing For Sale by Owner (FSBO).
List your homeWhat's special
Gas fireplaceOak hardwood floors throughoutLaminate floors throughoutRecessed lightsCustom cabinetryCustom chandelierOpen family room
Zillow last checked:
Listing updated:
Listed by:
William J Usab 609-273-4410,
Keller Williams Premier Office
Bought with:
Rocio Lila Alsieux, 9697690
The Gallery Residential Brokerage
Source: MoreMLS,MLS#: 22330658
Facts & features
Interior
Bedrooms & bathrooms
- Bedrooms: 3
- Bathrooms: 3
- Full bathrooms: 2
- 1/2 bathrooms: 1
Bedroom
- Area: 210
- Dimensions: 15 x 14
Bedroom
- Area: 121
- Dimensions: 11 x 11
Bathroom
- Area: 40
- Dimensions: 8 x 5
Other
- Area: 176
- Dimensions: 16 x 11
Other
- Area: 55
- Dimensions: 11 x 5
Dining room
- Area: 117
- Dimensions: 13 x 9
Kitchen
- Area: 338
- Dimensions: 26 x 13
Living room
- Area: 154
- Dimensions: 14 x 11
Heating
- Natural Gas, Forced Air
Cooling
- Central Air
Features
- Ceilings - 9Ft+ 1st Flr, Ceilings - 9Ft+ 2nd Flr, Recessed Lighting
- Flooring: Tile, Wood
- Basement: Crawl Space,None
- Attic: Attic
- Number of fireplaces: 1
Interior area
- Total structure area: 1,914
- Total interior livable area: 1,914 sqft
Property
Parking
- Total spaces: 1
- Parking features: Asphalt, Driveway
- Attached garage spaces: 1
- Has uncovered spaces: Yes
Features
- Stories: 2
- Pool features: Community, In Ground, Pool House
Lot
- Size: 8,712 Square Feet
Details
- Parcel number: 07014290000000170000C132
- Zoning description: Residential, Single Family
Construction
Type & style
- Home type: Condo
- Property subtype: Condominium
- Attached to another structure: Yes
Condition
- Year built: 1997
Utilities & green energy
- Sewer: Public Sewer
Community & HOA
Community
- Subdivision: Cherrywood
HOA
- Has HOA: Yes
- Services included: Common Area, Pool, Snow Removal
- HOA fee: $400 monthly
Location
- Region: Brick
Financial & listing details
- Price per square foot: $235/sqft
- Tax assessed value: $256,800
- Annual tax amount: $6,299
- Date on market: 11/3/2023
- Inclusions: AC Units, Washer, Ceiling Fan(s), Dishwasher, Dryer, Light Fixtures, Microwave, Stove, Refrigerator, Garage Door Opener, Gas Cooking
Price history
| Date | Event | Price |
|---|---|---|
| 1/31/2024 | Sold | $450,000$235/sqft |
Source:  MoreMLS #22330658 Report a problem MoreMLS #22330658 Report a problem | ||
| 12/6/2023 | Pending sale | $450,000$235/sqft |
Source: MoreMLS #22330658 Report a problem | ||
| 11/3/2023 | Listed for sale | $450,000+63.6%$235/sqft |
Source: MoreMLS #22330658 Report a problem | ||
| 4/28/2017 | Sold | $275,000-4.8%$144/sqft |
Source: MoreMLS #21639143 Report a problem | ||
| 1/31/2017 | Pending sale | $289,000$151/sqft |
Source: Weichert Realtors #21639143 Report a problem | ||
| 10/10/2016 | Listed for sale | $289,000$151/sqft |
Source: Weichert Realtors-Marlboro #21639143 Report a problem | ||
Public tax history
Tax history is unavailable.
Neighborhood: 08724
Nearby homes
- $450,0003 bd3 ba1.9k sqft32 Cherrywood Cir, Brick, NJ 08724Sold

- $517,1004 bd3 ba2.1k sqft33 Cherrywood Cir, Brick, NJ 08724Off Market

- $492,5003 bd3 ba1.9k sqft31 Cherrywood Cir, Brick, NJ 08724Sold

- $380,0002 bd2 ba1.4k sqft34 Cherrywood Cir, Brick, NJ 08724Sold
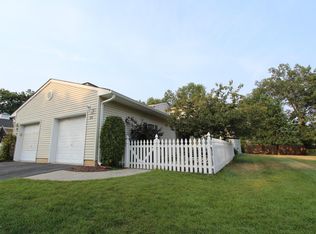
- $380,0002 bd2 ba1.4k sqft34 Cherrywood Cir #134, Brick, NJ 08724Sold
- $485,6003 bd3 ba1.9k sqft30 Cherrywood Cir, Brick, NJ 08724Off Market
- $389,6002 bd2 ba1.4k sqft29 Cherrywood Cir, Brick, NJ 08724Off Market
- $310,0003 bd2 ba1.4k sqft35 Cherrywood Cir, Brick, NJ 08724Sold
Nearby schools
GreatSchools rating
- 6/10Lanes Mill Elementary SchoolGrades: K-5Distance: 0.2 mi
- 7/10Veterans Memorial Middle SchoolGrades: 6-8Distance: 1.5 mi
- 3/10Brick Twp Memorial High SchoolGrades: 9-12Distance: 0.6 mi
Schools provided by the listing agent
- Elementary: St. Dominics
- Middle: Veterans Memorial
- High: Brick Memorial
Source: MoreMLS. This data may not be complete. We recommend contacting the local school district to confirm school assignments for this home.
Get a cash offer in 3 minutes
Find out how much your home could sell for in as little as 3 minutes with a no-obligation cash offer.
Estimated market value
$503,500
Get a cash offer in 3 minutes
Find out how much your home could sell for in as little as 3 minutes with a no-obligation cash offer.
Estimated market value
$503,500
- New Jersey
- Ocean County
- Brick
- 08724
- 32 Cherrywood Circle Unit 132
Nearby cities
Nearby neighborhoods
Nearby zip codes
Other Brick Topics
