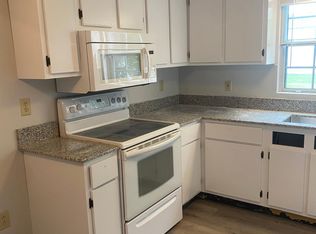
Hilton schools, maintenance-free living, and move-in ready - what more could you ask for!? This spacious 1,300+ sq ft condo is now available in the popular Park Place Hilton Condos, located in a quiet neighborhood within the Village of Hilton that is walkable to the Village center and all of your favorite conveniences! This second floor unit offers updates throughout, including: NEW luxury vinyl flooring (with soundproofing!) throughout much of the home; UPDATED kitchen with freshly painted cabinets, replaced hardware, sleek epoxy coated laminate countertop, and all appliances included (Oven/stove and Microwave NEW in 2023!); and UPDATED primary bathroom with new vanity, toilet, and flooring (storage cabinet included!). You'll love how large the living room is - ample space to fit even oversized furniture! The primary bedroom suite is also huge and includes a walk-in closet and it's own private bathroom, while the second bedroom offers direct access to the adjacent main bathroom. Vinyl windows throughout, hot water heater 2020, a large storage room, and attached garage with automatic door opener! The HOA covers all common area maintenance, exterior building maintenance, lawn care, snow removal, and trash pick-up, giving you more time to enjoy your home! Delayed negotiations til 7/20/26 at 2PM.
Pending
$154,900
32 Chestnut Ct #D, Hilton, NY 14468
2beds
1,356sqft
Townhouse, Condominium
Built in 1987
-- sqft lot
$-- Zestimate®
$114/sqft
$275/mo HOA
What's special
Storage cabinet includedWalk-in closetAll appliances includedLarge storage roomQuiet neighborhoodVinyl windows throughoutReplaced hardware
- 62 days
- 28
- 0
Zillow last checked:
Listing updated:
Listed by:
Keller Williams Realty Greater Rochester 585-758-8400,
Gary J. Norselli 585-540-1998
Source: NYSAMLSs,MLS#: R1698000 Originating MLS: Rochester
Originating MLS: RochesterFacts & features
Interior
Bedrooms & bathrooms
- Bedrooms: 2
- Bathrooms: 2
- Full bathrooms: 2
- Main level bathrooms: 2
- Main level bedrooms: 2
Heating
- Gas, Forced Air
Cooling
- Central Air
Appliances
- Included: Dryer, Dishwasher, Electric Oven, Electric Range, Disposal, Gas Water Heater, Microwave, Refrigerator, Washer
- Laundry: Main Level
Features
- Entrance Foyer, Eat-in Kitchen, Separate/Formal Living Room, Pantry, Storage, Bath in Primary Bedroom
- Flooring: Carpet, Luxury Vinyl, Varies
- Windows: Thermal Windows
- Basement: None
- Has fireplace: No
Interior area
- Total structure area: 1,356
- Total interior livable area: 1,356 sqft
Video & virtual tour
Property
Parking
- Total spaces: 1
- Parking features: Attached, Garage, Other, See Remarks, Garage Door Opener
- Attached garage spaces: 1
Features
- Levels: One
- Stories: 1
Lot
- Size: 1,742 Square Feet
- Dimensions: 44 x 44
- Features: Near Public Transit, Rectangular, Rectangular Lot, Residential Lot
Details
- Parcel number: 26400103206000040320000400
- Special conditions: Standard
Construction
Type & style
- Home type: Condo
- Property subtype: Townhouse, Condominium
Materials
- Brick, Vinyl Siding
- Roof: Asphalt,Shingle
Condition
- Resale
- Year built: 1987
Utilities & green energy
- Electric: Circuit Breakers
- Sewer: Connected
- Water: Connected, Public
- Utilities for property: Cable Available, Electricity Connected, High Speed Internet Available, Sewer Connected, Water Connected
Community & HOA
Community
- Subdivision: Park Place/Hilton Condo
HOA
- Services included: Common Area Maintenance, Common Area Insurance, Insurance, Maintenance Structure, Reserve Fund, Snow Removal, Trash
- HOA fee: $275 monthly
- HOA name: Woodbridge Group
- HOA phone: 585-385-3331
Location
- Region: Hilton
Financial & listing details
- Price per square foot: $114/sqft
- Tax assessed value: $97,000
- Annual tax amount: $2,586
- Date on market: 7/15/2026
- Cumulative days on market: 63 days
- Listing terms: Cash,Conventional
Estimated market value
Not available
Estimated sales range
Not available
Not available
Price history
| Date | Event | Price |
|---|---|---|
| 7/20/2026 | Pending sale | $154,900$114/sqft |
Source:  NYSAMLSs #R1698000 Report a problem NYSAMLSs #R1698000 Report a problem | ||
| 7/15/2026 | Listed for sale | $154,900+30.7%$114/sqft |
Source: NYSAMLSs #R1698000 Report a problem | ||
| 12/15/2022 | Sold | $118,500-5.1%$87/sqft |
Source: NYSAMLSs #R1441046 Report a problem | ||
| 11/7/2022 | Pending sale | $124,900$92/sqft |
Source: NYSAMLSs #R1441046 Report a problem | ||
| 10/26/2022 | Listed for sale | $124,900$92/sqft |
Source: NYSAMLSs #R1441046 Report a problem | ||
Public tax history
Tax history is unavailable.
Monthly payment
Climate risks
Neighborhood: 14468
Nearby schools
Schools provided by the listing agent
- Elementary: Village Elementary
- Middle: Merton Williams Middle
- High: Hilton High
- District: Hilton
Source: NYSAMLSs. This data may not be complete. We recommend contacting the local school district to confirm school assignments for this home.


Similar homes
- $179,5002 bd2 ba1.3k sqft1D Salmon Run, Hilton, NY 14468For Sale
 MLS ID #R1710623, Michael D Lee, Listing by: WCI Realty. NYSAMLSs
 - $150,0004 bd2 ba1.7k sqft4005 Mount Read Blvd, Rochester, NY 14616For Sale
 MLS ID #R1712061, Alan J. Wood, Listing by: RE/MAX Plus. NYSAMLSs
 - $169,9003 bd2 ba1.1k sqft171 Greenway Blvd, Churchville, NY 14428For Sale
 MLS ID #R1713914, Blair Wisner, Listing by: Howard Hanna. NYSAMLSs
 - $175,0003 bd2 ba1.2k sqft2054 Maiden Ln, Rochester, NY 14626For Sale
 MLS ID #R1713582, Donna S. Reed, Listing by: Howard Hanna. NYSAMLSs
 - $149,9002 bd2 ba1.3k sqft62 Briarcliff Rd, Rochester, NY 14616For SaleMLS ID #R1714007, Jeffrey S. Wynn, Listing by: Howard Hanna. NYSAMLSs
- $179,9003 bd2 ba1.1k sqft185 Jamestown Ter, Rochester, NY 14615For SaleMLS ID #R1711823, Paul Casanzio, Listing by: Keller Williams Realty Greater Rochester. NYSAMLSs
- $154,9003 bd2 ba1.2k sqft145 Windsorshire Dr, Rochester, NY 14624For SaleMLS ID #R1705059, Cheryl A. Litzenberger, Listing by: Howard Hanna. NYSAMLSs
- $199,9003 bd2 ba1.5k sqft53 Close Hollow Dr, Hamlin, NY 14464For SaleMLS ID #R1713675, Catherine A. Peters, Listing by: Hunt Real Estate ERA/Columbus. NYSAMLSs
- $150,0003 bd1 ba1.3k sqft267 Alameda St, Rochester, NY 14613For SaleMLS ID #R1713672, Michele McGinnis, Listing by: RE/MAX Realty Group. NYSAMLSs
- $139,9003 bd2 ba1.5k sqft49 Brayton Rd, Rochester, NY 14616For SaleMLS ID #R1704872, Paul J. Manuse, Listing by: RE/MAX Plus. NYSAMLSs
- $159,9002 bd2 ba1.1k sqft1011 Westage At The Hbr, Rochester, NY 14617For SaleMLS ID #R1700364, Kimberly Graus, Listing by: Howard Hanna. NYSAMLSs
- $169,9004 bd2 ba1.4k sqft191 Straub Rd, Rochester, NY 14626For SaleMLS ID #S1701338, Lee Baldwin, Listing by: Acropolis Realty Group LLC. NYSAMLSs
- $149,9003 bd3 ba1.2k sqft90 Salisbury St, Rochester, NY 14609For SaleMLS ID #R1713434, Colin Dombek, Listing by: RE/MAX Plus. NYSAMLSs
- $150,0003 bd2 ba1.5k sqft869 Genesee St, Rochester, NY 14611For SaleMLS ID #R1713339, Michele McGinnis, Listing by: RE/MAX Realty Group. NYSAMLSs
- $195,0003 bd1 ba1.5k sqft71 Ridge Ter, Rochester, NY 14626For SaleMLS ID #R1713136, Sylvia Bauer, Listing by: Howard Hanna. NYSAMLSs
- $119,9002 bd2 ba1k sqft1340 Emerson St APT B, Rochester, NY 14606For SaleMLS ID #R1711035, Sheila Varnado, Listing by: Empire Realty Group. NYSAMLSs
- $199,9003 bd2 ba1.1k sqft195 Greenway Blvd, Churchville, NY 14428For SaleMLS ID #R1713327, Sandy Blonsky, Listing by: RE/MAX Plus. NYSAMLSs
- $129,9003 bd1 ba888 sqft61 Gates Greece Townline Rd, Rochester, NY 14606For SaleMLS ID #R1713543, Nicholas Walton, Listing by: RE/MAX Plus. NYSAMLSs
- $189,9003 bd1 ba1.2k sqft260 Pardee Rd, Rochester, NY 14609For SaleMLS ID #R1713866, Joseph Deleguardia, Listing by: RE/MAX Realty Group. NYSAMLSs
- $164,9002 bd2 ba1k sqft2723 Titus Avenue Ext, Rochester, NY 14622For SaleMLS ID #R1713417, Elayna Lanie Bittner, Listing by: RE/MAX Plus. NYSAMLSs
