Charming 3-Bedroom Gem on a Quiet Street — Endless Potential!
Nestled on a peaceful, tree-lined street, this 3-bedroom, 1.5-bath home is brimming with character and ready for your personal touch. Step inside and fall in love with the original hardwood floors and custom trim work that give this home a timeless warmth. The updated full bathroom shines with modern finishes, while newer flooring flows through the kitchen and entire second floor — offering a fresh foundation to build your vision upon. The kitchen features sleek stainless steel appliances, blending contemporary convenience with the home's classic charm. Out back, you'll find a fully fenced space — ideal for pets, gardening, or relaxing on the deck. With some updates and a little love, this home is the perfect canvas for a buyer looking to build instant equity and create their dream space. Don't miss this opportunity to own a home with solid bones, standout character, and a location you'll adore.
Pending
Price cut: $2K (8/21)
$111,500
32 Chestnut St, Auburn, NY 13021
3beds
1,090sqft
Single Family Residence
Built in 1910
2,012 Square Feet Lot
$-- Zestimate®
$102/sqft
$-- HOA
What's special
Custom trim workOriginal hardwood floorsFully fenced spacePeaceful tree-lined street
- 99 days
- 27
- 2
Zillow last checked:
Listing updated:
Listed by:
Acropolis Realty Group LLC 315-396-0493,
Jessi Salvage 315-559-6293
Source: NYSAMLSs,MLS#: S1694670 Originating MLS: Syracuse
Originating MLS: SyracuseFacts & features
Interior
Bedrooms & bathrooms
- Bedrooms: 3
- Bathrooms: 2
- Full bathrooms: 1
- 1/2 bathrooms: 1
- Main level bathrooms: 1
Heating
- Gas, Forced Air
Appliances
- Included: Free-Standing Range, Gas Water Heater, Oven, Refrigerator
- Laundry: In Basement
Features
- Separate/Formal Dining Room
- Flooring: Hardwood, Laminate, Varies, Vinyl
- Basement: Full,Walk-Out Access
- Has fireplace: No
Interior area
- Total structure area: 1,090
- Total interior livable area: 1,090 sqft
Video & virtual tour
Property
Parking
- Parking features: No Garage
Features
- Levels: Two
- Stories: 2
- Exterior features: Blacktop Driveway
Lot
- Size: 2,012 Square Feet
- Dimensions: 33 x 60
- Features: Rectangular, Rectangular Lot, Residential Lot
Details
- Parcel number: 05010011605500010080000000
- Special conditions: Standard
Construction
Type & style
- Home type: SingleFamily
- Architectural style: Colonial,Two Story
- Property subtype: Single Family Residence
Materials
- Stucco
- Foundation: Stone
Condition
- Resale
- Year built: 1910
Utilities & green energy
- Sewer: Connected
- Water: Connected, Public
- Utilities for property: Sewer Connected, Water Connected
Community & HOA
Location
- Region: Auburn
Financial & listing details
- Price per square foot: $102/sqft
- Tax assessed value: $97,000
- Annual tax amount: $3,685
- Date on market: 7/1/2026
- Cumulative days on market: 95 days
- Listing terms: Cash,Conventional,FHA,VA Loan
Estimated market value
Not available
Estimated sales range
Not available
Not available
Price history
| Date | Event | Price |
|---|---|---|
| 8/29/2026 | Pending sale | $111,500$102/sqft |
Source:  NYSAMLSs #S1694670 Report a problem NYSAMLSs #S1694670 Report a problem | ||
| 8/21/2026 | Price change | $111,500-1.8%$102/sqft |
Source: NYSAMLSs #S1694670 Report a problem | ||
| 7/1/2026 | Listed for sale | $113,500+49.3%$104/sqft |
Source: NYSAMLSs #S1694670 Report a problem | ||
| 12/5/2011 | Sold | $76,000+52%$70/sqft |
Source: Public Record Report a problem | ||
| 6/30/2004 | Sold | $50,000$46/sqft |
Source: Public Record Report a problem | ||
Public tax history
| Year | Property taxes | Tax assessment |
|---|---|---|
| 2025 | -- | $97,000 |
| 2024 | -- | $97,000 |
| 2023 | -- | $97,000 |
| 2022 | -- | $97,000 +31.1% |
| 2021 | -- | $74,000 |
| 2020 | -- | $74,000 |
| 2019 | -- | $74,000 |
| 2018 | -- | $74,000 +2.5% |
| 2017 | $765 +14% | $72,200 |
| 2016 | $671 | $72,200 |
| 2015 | $671 | $72,200 |
| 2014 | $671 | $72,200 +4.9% |
| 2013 | -- | $68,800 |
| 2012 | -- | $68,800 |
| 2011 | -- | $68,800 |
| 2010 | -- | $68,800 +32.3% |
| 2009 | -- | $52,000 |
| 2008 | -- | $52,000 |
| 2007 | -- | $52,000 |
| 2006 | -- | $52,000 +11.8% |
| 2005 | -- | $46,500 |
| 2004 | -- | $46,500 |
| 2003 | -- | $46,500 |
| 2002 | -- | $46,500 +3.1% |
| 2001 | -- | $45,100 |
Find assessor info on the county website
Monthly payment
Climate risks
Neighborhood: 13021
Nearby schools
Schools provided by the listing agent
- Elementary: Owasco Elementary
- District: Auburn
Source: NYSAMLSs. This data may not be complete. We recommend contacting the local school district to confirm school assignments for this home.
Similar homes
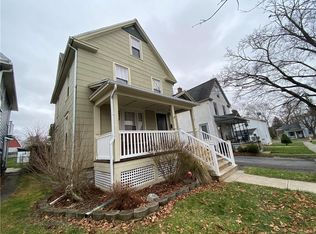
- $--3 bd2 ba1.3k sqft7 Derby Ave, Auburn, NY 13021Auction
 Xome
Xome - $--3 bd2 ba1.3k sqft1 Pimm Ave, Auburn, NY 13021Auction
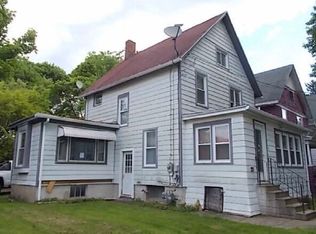 ServiceLink Auction
 - $115,0003 bd2 ba1.5k sqft57 Parker St, Auburn, NY 13021For Sale
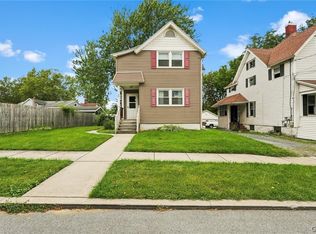
 MLS ID #S1710317, Nicole Waldschmidt, Listing by: Berkshire Hathaway CNY Realty. NYSAMLSs
 - $--3 bd1 ba1k sqft1 Mattie Pl, Auburn, NY 13021Auction
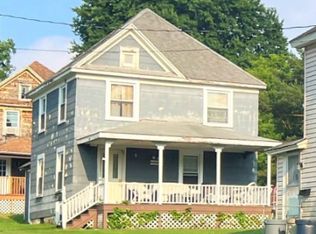 ServiceLink Auction
 - $112,4003 bd2 ba1.6k sqft11 Liberty St, Auburn, NY 13021For SaleMLS ID #S1658803, Cheryl St. Fleur, Listing by: Berkshire Hathaway CNY Realty. NYSAMLSs
- $99,9994 bd2 ba1.2k sqft10 Rock Ave, Auburn, NY 13021For SaleMLS ID #S1696184, Stephen J. Baier, Listing by: Baier Real Estate LLC. NYSAMLSs
- $125,0002 bd1 ba1.4k sqft68 Frances St, Auburn, NY 13021For SaleMLS ID #S1705338, Justine Peet, Listing by: Gilbo Realty LLC. NYSAMLSs
- $145,9003 bd1 ba1.3k sqft213 Janet St, Auburn, NY 13021For SaleMLS ID #S1707258, Stephen J. Baier, Listing by: Baier Real Estate LLC. NYSAMLSs
- $139,9003 bd1 ba1.1k sqft6 Guilfoil Ave, Auburn, NY 13021For SaleMLS ID #R1710710, Belinda A. Fratto, Listing by: Howard Hanna. NYSAMLSs
- $139,9002 bd1 ba963 sqft145 Osborne St, Auburn, NY 13021For SaleMLS ID #S1704314, Julie A Rizzo, Listing by: Candy Costa Real Estate LLC. NYSAMLSs
- $166,9002 bd2 ba719 sqft31 Richardson Ave, Auburn, NY 13021For SaleMLS ID #S1712471, Michelle Lowe, Listing by: Keller Williams Syracuse. NYSAMLSs
- $149,9004 bd2 ba1.4k sqft81 Elizabeth St, Auburn, NY 13021For SaleMLS ID #S1704553, Mandy Saloski, Listing by: Inquire Realty. NYSAMLSs
- $152,0003 bd1 ba1.3k sqft190 N Fulton St, Auburn, NY 13021For SaleMLS ID #R1693859, John C. Triska, Listing by: CROWNREALTYNY.COM. NYSAMLSs
- $69,9003 bd2 ba1.4k sqft121 Osborne St, Auburn, NY 13021For SaleMLS ID #S1684383, Adam Hurd, Listing by: Sun Harvest Realty Inc.. NYSAMLSs
- $94,9004 bd2 ba1.5k sqft44 Delevan St, Auburn, NY 13021For SaleMLS ID #S1684379, Adam Hurd, Listing by: Sun Harvest Realty Inc.. NYSAMLSs
- $119,9003 bd1 ba980 sqft10337 Short Cut Rd, Weedsport, NY 13166For SaleMLS ID #S1703296, Lucas Ferrin, Listing by: Lucas & Co Realty. NYSAMLSs
- $89,9002 bd1 ba808 sqft77 South St, Port Byron, NY 13140For SaleMLS ID #S1698680, Meghan Ripley, Listing by: Acropolis Realty Group LLC. NYSAMLSs
