Skip main navigation
Active
  • Price cut: $50K (6/17)
    $574,900

    32 Chimney Sweep Ln, Little Rock, AR 72212

    4beds
    4,246sqft
    : 
    Loading
    Get pre-qualified
    Single Family Residence
    Built in 1991
    0.29 Acres Lot
    $-- Zestimate®
    $135/sqft
    $-- HOA

    What's special

    Extra storage spaceWalk-in atticSpacious downstairs officeMain-level primary suiteLaundry chuteVaulted ceilingsFlat driveway
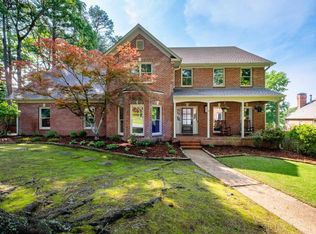
    Welcome home to this beautiful 4,246 SF retreat tucked away on a quiet low-traffic street in sought-after West Little Rock. This 4-bedroom, 2.5-bath home backs up to peaceful greenbelt space and is conveniently located near Pleasant Valley Country Club and Little Rock Athletic Club. The main-level primary suite, spacious downstairs office, vaulted ceilings, and multiple living areas create a warm and functional layout perfect for everyday living and entertaining. Enjoy a breakfast area overlooking the trees, a separate formal dining room, and a kitchen that can be closed off from the main living area for added privacy. Upstairs features 3 bedrooms and an additional living area with soaring ceilings. Step outside to a private back porch, perfect for morning coffee or relaxing evenings. Additional highlights include a heated and cooled bonus room, wired security system, surround sound speakers, laundry chute, walk-in attic, extra storage space, flat driveway, and attached 3-car garage. This home truly offers the space, flexibility, and peaceful setting to fit every stage of life.
    62 days
    |
    629
    |
    37
    |

    Zillow last checked:

    Listing updated:

    Listed by:

    Logan R Caughron 501-416-5122,

    Keller Williams Platinum Realty 479-434-3000

    Source: CARMLS,MLS#: 26018461MLS Logo

    Loading...

      Facts & features

      Interior

      Bedrooms & bathrooms
      • Bedrooms: 4
      • Bathrooms: 3
      • Full bathrooms: 2
      • 1/2 bathrooms: 1
      Rooms
      • Room types: Formal Living Room, Office/Study, Game Room, Bonus Room, Basement
      Dining room
      • Features: Separate Dining Room, Breakfast Bar
      Heating
      • Central Heat-Unspecified
      Cooling
      • Central Air
      Appliances
      • Included: Built-In Range, Double Oven, Microwave, Dishwasher, Disposal
      • Laundry: Laundry Room
      Features
      • Pantry, Primary Bedroom Apart, 3 Bedrooms Upper Level
      • Flooring: Wood, Luxury Vinyl
      • Has fireplace: Yes
      • Fireplace features: Gas Starter
      Interior area
      • Total structure area: 4,246
      • Total interior livable area: 4,246 sqft

      Property

      Parking
      • Total spaces: 3
      • Parking features: Garage, Three Car
      • Has garage: Yes
      Features
      • Levels: Two
      • Stories: 2
      Lot
      • Size: 0.29 Acres
      • Features: Subdivided
      Details
      • Parcel number: 43L0200112900

      Construction

      Type & style
      • Home type: SingleFamily
      • Architectural style: Traditional
      • Property subtype: Single Family Residence
      Materials
      • Brick, Metal/Vinyl Siding
      • Foundation: Crawl Space
      • Roof: Composition
      Condition
      • New construction: No
      • Year built: 1991

      Utilities & green energy

      • Electric: Elec-Municipal (+Entergy)
      • Gas: Gas-Natural
      • Sewer: Public Sewer
      • Water: Public
      • Utilities for property: Natural Gas Connected

      Community & HOA

      Community
      • Subdivision: Longlea
      HOA
      • Has HOA: No
      Location
      • Region: Little Rock

      Financial & listing details

      • Price per square foot: $135/sqft
      • Tax assessed value: $429,440
      • Annual tax amount: $6,012
      • Date on market: 5/8/2026
      • Road surface type: Paved

        Estimated market value

        Not available

        Estimated sales range

        Not available

        $3,156/mo

        Price history

        DateEventPrice
        6/17/2026Price change$574,900-8%$135/sqft
        Source: CARMLS #26018461 Report a problem
        5/28/2026Price change$624,900-3.9%$147/sqft
        Source: CARMLS #26018461 Report a problem
        5/8/2026Listed for sale$650,000+14.2%$153/sqft
        Source: CARMLS #26018461 Report a problem
        10/4/2024Listing removed--
        Source: Owner Report a problem
        7/6/2024Listed for sale$569,000+17.3%$134/sqft
        Source: Owner Report a problem
        5/16/2021Listing removed--
        Source: Owner Report a problem
        3/20/2021Listed for sale$485,000+264.7%$114/sqft
        Source: Owner Report a problem
        9/2/2015Sold$133,000-62.1%$31/sqft
        Source: Agent Provided Report a problem
        2/11/2015Sold$351,000-12%$83/sqft
        Source: Public Record Report a problem
        12/3/2014Price change$399,000-2.2%$94/sqft
        Source: Coldwell Banker RPM #10394608 Report a problem
        10/4/2014Price change$408,000-4%$96/sqft
        Source: Coldwell Banker RPM #10394608 Report a problem
        7/24/2014Listed for sale$425,000+13.3%$100/sqft
        Source: Coldwell Banker RPM #10394608 Report a problem
        11/2/2006Sold$375,000$88/sqft
        Source: Public Record Report a problem

        Public tax history

        YearProperty taxesTax assessment
        2024$6,012 +4.2%$85,888 +4.2%
        2023$5,772 +9.1%$82,450 +9.1%
        2022$5,291 +9.2%$75,580 +10%
        2021$4,844 +0.7%$68,710
        2020$4,810 $68,710
        2019$4,810 $68,710
        2018$4,810 $68,710
        2017$4,810 $68,710 +1.5%
        2016$4,810 +1.4%$67,680
        2015$4,744 $67,680
        2014$4,744 $67,680
        2013$4,744 $67,680
        2012-- $67,680 -8.9%
        2011-- $74,263 +148.2%
        2010-- $29,925
        2009-- $29,925 -59.7%
        2008-- $74,263
        2007-- $74,263 +19.6%
        2005-- $62,114
        2004-- $62,114 +1.4%
        2003-- $61,246
        2002-- $61,246
        2001-- $61,246

        Find assessor info on the county website

        Monthly payment

        Est. payment

        Payment breakdown

        Explore the cost of this home by adjusting the details. Changes won't be saved.
        All calculations are estimates and provided by Zillow, Inc. for informational purposes only. Actual amounts may vary.
        HOA fees may include property taxes on listings classified as Co-Ops. Contact the listing agent and/or owner for fee details.
        Mortgage interest rates are dependent on a number of factors, including credit score, down payment, and repayment length. Interest rate data provided by Zillow Group Marketplace, Inc. as of 1/1/1970 from various mortgage lenders with which we have lead or other similar arrangements; the Estimated Payment is an average of those rates.
        See how much you could borrow to make a competitive offer.

        Climate risks

        Neighborhood: River Mountain

        Getting around

        1 / 100
        Car-Dependent
        9 / 100
        Minimal Transit
        7 / 100
        Somewhat Bikeable

        Nearby schools

        GreatSchools rating

        A local agent can set up tours, give advice and negotiate with sellers.

        A local lender can help you make sure your offer is ready when you are.

        Browse local experts

        Similar homes

        Skip to the end of the carouselSkip to the beginning of the carousel