Welcome to 32 Chinkapin Drive in desirable Hollywood Estates! This four bedroom, three full bathroom multi-level home offers approximately 2,112 square feet of thoughtful finished living space nestled on a nice .26-acre lot. It boasts an idealic front porch with a brick stairway leading to the front door, creating a welcoming entryway with sweet curb appeal. Inside, the spacious living room greets you with high ceilings and ample space for relaxation and entertaining. The kitchen is equipped with a very large island and an abundance of cabinetry, ensuring plenty of storage and preparation areas. The dining room connects to this space, as well as a large sliding glass door to let in plenty of natural lighting. These doors lead out to a very nice sized Trex deck for outdoor entertaining and grilling on Summer nights. The primary suite features vaulted ceilings, a walk-in closet, and an en-suite bathroom, offering a private retreat. The top floor also offers two generously sized bedrooms with large windows and spacious closets. A full bath completes this floor of the home. But there is even more! The bottom floor features an additional fourth bedroom, full bathroom, laundry area, and huge family room! This amazing bonus space boasts a gas fireplace with built in cabinetry providing a warm and inviting atmosphere. The sliding glass door lets the sunlight shine in and leads to a nice, covered patio space with a cozy porch swing. Mature landscaping makes the backyard surprisingly private. The home also includes an over-sized two-car garage with room for a work bench, plenty of driveway parking, a stone pad ready for a shed, and a partial basement for additional storage. The property is equipped with a central vacuum, economical gas heat with four distinct heating zones for personalized climate control and energy efficiency, and (new) central air conditioning. Roof is just 3 years old! Close to schools and shopping. A sweet suburban retreat. Blue shed does not convey.
Sold for $355,000
$355,000
32 Chinkapin Dr, New Oxford, PA 17350
4beds
2,112sqft
Single Family Residence
Built in 1995
0.26 Acres Lot
$356,300 Zestimate®
$168/sqft
$2,332 Estimated rent
Home value
$356,300
$331,000 - $385,000
$2,332/mo
Zestimate® history
Owner options
List your home for rent
$2,332/mo
Rent Zestimate®
Find your next renter with Zillow Rental Manager. Plus, with online applications, you can quickly screen prospective tenants – for free.
$2,332/mo
Rent Zestimate®
Refinance and save
$2,278/mo
Est. payment
Refinancing to a lower rate could help reduce your monthly payments and save thousands over the life of the loan.
$2,278/mo
Est. payment
Explore your selling options
Work with a Zillow partner agent
Leverage their expertise and Zillow's premium Showcase listings to get your home seen by more buyers.
Get startedList with your own agent
Get your home in front of millions of buyers by listing it on Zillow.
Learn how to do itSell it yourself
Take full control of how buyers see your home on Zillow by listing For Sale by Owner (FSBO).
List your homeWhat's special
Plenty of driveway parkingAbundance of cabinetry
Zillow last checked:
Listing updated:
Listed by:
Ashley Cassatt 717-364-9026,
Coldwell Banker Realty
Bought with:
Troy Szwoyer, RS380573
Cummings & Co. Realtors
Source: Bright MLS,MLS#: PAAD2022874
Facts & features
Interior
Bedrooms & bathrooms
- Bedrooms: 4
- Bathrooms: 3
- Full bathrooms: 3
Rooms
- Room types: Living Room, Dining Room, Primary Bedroom, Bedroom 2, Bedroom 3, Bedroom 4, Kitchen, Family Room, Bathroom 2, Bathroom 3, Primary Bathroom
Primary bedroom
- Features: Attached Bathroom, Cathedral/Vaulted Ceiling, Flooring - Carpet, Walk-In Closet(s)
- Level: Upper
- Area: 210 Square Feet
- Dimensions: 15 X 14
Bedroom 2
- Level: Upper
- Area: 110 Square Feet
- Dimensions: 11 X 10
Bedroom 3
- Level: Upper
- Area: 110 Square Feet
- Dimensions: 11 X 10
Bedroom 4
- Level: Lower
- Area: 110 Square Feet
- Dimensions: 11 X 10
Primary bathroom
- Level: Upper
Bathroom 2
- Level: Upper
Bathroom 3
- Level: Lower
Dining room
- Level: Upper
- Area: 168 Square Feet
- Dimensions: 14 X 12
Family room
- Features: Fireplace - Gas, Flooring - Carpet
- Level: Lower
- Area: 312 Square Feet
- Dimensions: 13 X 24
Kitchen
- Features: Flooring - Vinyl, Kitchen Island
- Level: Upper
- Area: 168 Square Feet
- Dimensions: 14 X 12
Living room
- Level: Main
- Area: 312 Square Feet
- Dimensions: 13 X 24
Heating
- Baseboard, Radiant, Natural Gas
Cooling
- Central Air, Electric
Appliances
- Included: Microwave, Central Vacuum, Dishwasher, Oven/Range - Electric, Refrigerator, Washer, Dryer, Gas Water Heater
- Laundry: Lower Level
Features
- Ceiling Fan(s), Combination Kitchen/Dining, Dining Area, Kitchen Island, Recessed Lighting, Vaulted Ceiling(s)
- Flooring: Carpet, Vinyl
- Basement: Partial,Unfinished
- Number of fireplaces: 1
Interior area
- Total structure area: 2,448
- Total interior livable area: 2,112 sqft
- Finished area above ground: 2,112
- Finished area below ground: 0
Property
Parking
- Total spaces: 6
- Parking features: Garage Faces Front, Oversized, Attached, Driveway, On Street
- Attached garage spaces: 2
- Uncovered spaces: 4
Accessibility
- Accessibility features: Accessible Doors
Features
- Levels: Multi/Split,Three
- Stories: 3
- Patio & porch: Deck, Patio, Porch
- Pool features: None
Lot
- Size: 0.26 Acres
- Features: Cleared, Rear Yard
Details
- Additional structures: Above Grade, Below Grade
- Parcel number: 350030041000
- Zoning: RESIDENTIAL MED DENSITY
- Special conditions: Standard
Construction
Type & style
- Home type: SingleFamily
- Property subtype: Single Family Residence
Materials
- Brick, Vinyl Siding
- Foundation: Block
- Roof: Architectural Shingle
Condition
- New construction: No
- Year built: 1995
Utilities & green energy
- Electric: 200+ Amp Service
- Sewer: Public Sewer
- Water: Public
Community & HOA
Community
- Subdivision: Hollywood Estates
HOA
- Has HOA: No
Location
- Region: New Oxford
- Municipality: OXFORD TWP
Financial & listing details
- Price per square foot: $168/sqft
- Tax assessed value: $205,600
- Annual tax amount: $4,801
- Date on market: 4/16/2026
- Listing agreement: Exclusive Right To Sell
- Listing terms: Cash,Conventional,FHA,USDA Loan,VA Loan
- Inclusions: Refrigerator, Washer, Dryer, Swing, 2 Bathroom Cabinets, Shelf
- Exclusions: Shed, Rose Bush
- Ownership: Fee Simple
Price history
| Date | Event | Price |
|---|---|---|
| 5/21/2026 | Sold | $355,000-0.8%$168/sqft |
Source:  Bright MLS #PAAD2022874 Report a problem Bright MLS #PAAD2022874 Report a problem | ||
| 4/24/2026 | Pending sale | $358,000$170/sqft |
Source: Bright MLS #PAAD2022874 Report a problem | ||
| 4/16/2026 | Listed for sale | $358,000$170/sqft |
Source: Bright MLS #PAAD2022874 Report a problem | ||
Public tax history
| Year | Property taxes | Tax assessment |
|---|---|---|
| 2025 | $4,712 +3.2% | $205,600 |
| 2024 | $4,568 +5.3% | $205,600 |
| 2023 | $4,336 +10.9% | $205,600 |
| 2022 | $3,912 -0.3% | $205,600 |
| 2021 | $3,926 +2.5% | $205,600 |
| 2020 | $3,829 +260.1% | $205,600 |
| 2019 | $1,063 -71% | $205,600 |
| 2018 | $3,662 | $205,600 |
| 2017 | -- | $205,600 |
| 2016 | -- | $205,600 |
| 2015 | -- | $205,600 |
| 2014 | -- | $205,600 |
| 2013 | -- | -- |
| 2012 | -- | -- |
| 2011 | -- | -- |
| 2010 | -- | $48,533 |
| 2009 | -- | $48,533 |
| 2008 | -- | $48,533 |
| 2007 | -- | $48,533 |
| 2006 | -- | $48,533 +0% |
| 2005 | -- | $48,532 |
| 2004 | -- | $48,532 -8.9% |
| 2003 | -- | $53,280 |
| 2002 | -- | $53,280 |
| 2000 | -- | $53,280 |
Find assessor info on the county website
Neighborhood: 17350
Nearby homes
- $350,0003 bd3 ba1.8k sqft34 Chinkapin Dr, New Oxford, PA 17350Sold

- $395,8003 bd2 ba2.1k sqft28 Chinkapin Dr, New Oxford, PA 17350Off Market
- $328,4003 bd2 ba1.7k sqft16 Chinkapin Dr, New Oxford, PA 17350Off Market
- $368,4003 bd3 ba1.9k sqft20 Chinkapin Dr, New Oxford, PA 17350Off Market
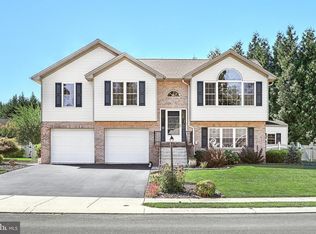
- $402,3003 bd2 ba2.3k sqft14 Chinkapin Dr, New Oxford, PA 17350Off Market
- $425,0005 bd4 ba2.4k sqft33 Chinkapin Dr, New Oxford, PA 17350Sold
- $356,7003 bd2 ba1.8k sqft102 Oak Dr, New Oxford, PA 17350Off Market
- $355,7003 bd2 ba1.7k sqft31 Chinkapin Dr, New Oxford, PA 17350Off Market
Nearby schools
GreatSchools rating
- 8/10New Oxford El SchoolGrades: K-3Distance: 0.7 mi
- 7/10New Oxford Middle SchoolGrades: 7-8Distance: 0.7 mi
- 6/10New Oxford Senior High SchoolGrades: 9-12Distance: 0.7 mi
Schools provided by the listing agent
- High: New Oxford Senior
- District: Conewago Valley
Source: Bright MLS. This data may not be complete. We recommend contacting the local school district to confirm school assignments for this home.


Get pre-qualified for a loan
At Zillow Home Loans, we can pre-qualify you in as little as 5 minutes with no impact to your credit score.An equal housing lender. NMLS #10287.
Sell for more on Zillow
Get a Zillow Showcase℠ listing at no additional cost and you could sell for .
$356,300
2% more
+$7,126
With Zillow Showcase(estimated)
$363,426
- Pennsylvania
- Adams County
- New Oxford
- 17350
- 32 Chinkapin Dr
Nearby cities
Nearby neighborhoods
Nearby zip codes
Other New Oxford Topics
