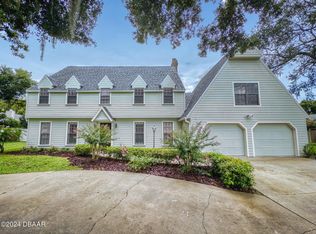
Welcome to your future home in The Trails community, 3.5 miles from Ormond Beach! This retreat, surrounded by trees and trails, offers comfort and nature. As you enter, you'll find a spacious living room on the right & a dining area with wainscoting on the left. All downstairs rooms feature wood-like tile floors. Beyond the front rooms, there's an office that could double as a bedroom, adjacent to a full bathroom with a door leading to the screen-enclosed pool, perfect for entertaining. The kitchen, behind the dining room, offers a breakfast bar, pass-through window, & Dutch-style doors. The family room with fireplace & the Florida room are perfect for relaxation. A second set of stairs off the family room leads to a spacious, air-conditioned room above the garage, ideal for a guest room or gym. Upstairs, find four bedrooms, including the owner's retreat with cathedral ceilings, & two full bathrooms. A 2018 roof and brand new pool pump & salt cell (w/2 yr warranty) complete this home!
Closed
$540,000
32 Choctaw Trl, Ormond Beach, FL 32174
4beds
2,669sqft
Single Family Residence, Residential
Built in 1979
0.28 Acres Lot
$559,500 Zestimate®
$202/sqft
$3,062 Estimated rent
Home value
$559,500
$532,000 - $587,000
$3,062/mo
Zestimate® history
Owner options
List your home for rent
$3,062/mo
Rent Zestimate®
Find your next renter with Zillow Rental Manager. Plus, with online applications, you can quickly screen prospective tenants – for free.
$3,062/mo
Rent Zestimate®
Refinance and save
$3,924/mo
Est. payment
Refinancing to a lower rate could help reduce your monthly payments and save thousands over the life of the loan.
$3,924/mo
Est. payment
Explore your selling options
Work with a Zillow partner agent
Leverage their expertise and Zillow's premium Showcase listings to get your home seen by more buyers.
Get startedList with your own agent
Get your home in front of millions of buyers by listing it on Zillow.
Learn how to do itSell it yourself
Take full control of how buyers see your home on Zillow by listing For Sale by Owner (FSBO).
List your homeWhat's special
Zillow last checked:
Listing updated:
Listed by:
Tracy Wickerham,
Florida Realty Investments
Bought with:
non member
Nonmember office
Source: DBAMLS,MLS#: 1201949
Facts & features
Interior
Bedrooms & bathrooms
- Bedrooms: 4
- Bathrooms: 3
- Full bathrooms: 3
Primary bedroom
- Description: Dual Closets, Cathedral Ceiling
- Level: Second
- Area: 226.97 Square Feet
- Dimensions: 13.47 x 16.85
Bedroom 1
- Description: Ceiling Fan
- Level: Second
- Area: 125.02 Square Feet
- Dimensions: 11.47 x 10.90
Bedroom 3
- Description: Ceiling Fan
- Level: Second
- Area: 125.02 Square Feet
- Dimensions: 10.90 x 11.47
Bedroom 4
- Description: Ceiling Fan
- Level: Second
- Area: 152.52 Square Feet
- Dimensions: 12.35 x 12.35
Primary bathroom
- Description: Dual sink vanity, Walk in Shower
- Level: Second
- Area: 30.84 Square Feet
- Dimensions: 5.44 x 5.67
Bathroom 1
- Description: Single sink vanity, Shower, no tub
- Level: First
- Area: 34.12 Square Feet
- Dimensions: 4.70 x 7.26
Bathroom 3
- Description: Dual sink vanity, tub w/shower
- Level: Second
- Area: 70.78 Square Feet
- Dimensions: 6.96 x 10.17
Bonus room
- Description: Two ceiling fans, two storage closets
- Level: Second
- Area: 273.03 Square Feet
- Dimensions: 13.57 x 20.12
Dining room
- Description: Wainscoting
- Level: First
- Area: 154.06 Square Feet
- Dimensions: 11.27 x 13.67
Family room
- Description: Ceiling Fan
- Level: First
- Area: 220.4 Square Feet
- Dimensions: 12.15 x 18.14
Florida room
- Description: Ceiling Fan, French Doors
- Level: First
- Area: 224.39 Square Feet
- Dimensions: 12.37 x 18.14
Kitchen
- Description: Build In Desk, Breakfast Bar, Pantry Cabinet
- Level: First
- Area: 171.91 Square Feet
- Dimensions: 10.35 x 16.61
Living room
- Description: Build In Shelving, Crown Molding
- Level: First
- Area: 247.95 Square Feet
- Dimensions: 13.41 x 18.49
Office
- Level: First
- Area: 138.37 Square Feet
- Dimensions: 10.28 x 13.46
Heating
- Central
Cooling
- Central Air
Appliances
- Included: Washer, Refrigerator, Microwave, Electric Oven, Dryer, Disposal, Dishwasher
- Laundry: Lower Level
Features
- Breakfast Bar, Built-in Features, Ceiling Fan(s), Entrance Foyer, His and Hers Closets, Primary Bathroom - Shower No Tub, Vaulted Ceiling(s)
- Flooring: Carpet, Laminate, Tile
- Windows: Skylight(s)
- Number of fireplaces: 1
- Fireplace features: Wood Burning
Interior area
- Total interior livable area: 2,669 sqft
Property
Parking
- Total spaces: 2
- Parking features: Garage, Garage Door Opener
- Garage spaces: 2
Features
- Levels: Two
- Stories: 2
- Patio & porch: Covered, Deck, Front Porch, Patio, Screened
- Pool features: In Ground, Fenced, Heated, Salt Water, Screen Enclosure
- Fencing: Back Yard,Fenced,Wood
Lot
- Size: 0.28 Acres
- Dimensions: 109 x 113
- Features: Many Trees
Details
- Additional structures: Shed(s)
- Parcel number: 421701042080
- Zoning description: Residential
Construction
Type & style
- Home type: SingleFamily
- Architectural style: Traditional
- Property subtype: Single Family Residence, Residential
Materials
- Frame, Other
- Foundation: Slab
- Roof: Shingle
Condition
- New construction: No
- Year built: 1979
Utilities & green energy
- Sewer: Public Sewer
- Water: Public
- Utilities for property: Electricity Connected, Sewer Connected, Water Connected
Community & HOA
Community
- Security: Smoke Detector(s)
- Subdivision: Trails
HOA
- Has HOA: Yes
- Amenities included: Jogging Path, Pool, Tennis Court(s)
- HOA fee: $231 quarterly
Location
- Region: Ormond Beach
Financial & listing details
- Price per square foot: $202/sqft
- Tax assessed value: $474,222
- Annual tax amount: $2,567
- Date on market: 7/25/2024
- Listing terms: Cash,Conventional,FHA,VA Loan
- Electric utility on property: Yes
- Road surface type: Asphalt
Price history
| Date | Event | Price |
|---|---|---|
| 9/3/2024 | Sold | $540,000-0.9%$202/sqft |
Source:  DBAMLS #1201949 Report a problem DBAMLS #1201949 Report a problem | ||
| 8/4/2024 | Pending sale | $545,000$204/sqft |
Source:  Stellar MLS #O6226362 Report a problem Stellar MLS #O6226362 Report a problem | ||
| 7/25/2024 | Listed for sale | $545,000+107.6%$204/sqft |
Source: Stellar MLS #O6226362 Report a problem | ||
| 4/12/2012 | Sold | $262,500-6.2%$98/sqft |
Source: DBAMLS #526790 Report a problem | ||
| 1/27/2012 | Price change | $279,950-6.2%$105/sqft |
Source: Homepath #526790 Report a problem | ||
| 1/5/2012 | Listed for sale | $298,550-37.8%$112/sqft |
Source: Homepath Report a problem | ||
| 1/18/2007 | Sold | $480,000$180/sqft |
Source: Public Record Report a problem | ||
Public tax history
| Year | Property taxes | Tax assessment |
|---|---|---|
| 2025 | $5,338 +102% | $368,620 +79.9% |
| 2024 | $2,643 +2.9% | $204,914 +3% |
| 2023 | $2,567 +3.4% | $198,946 +3% |
| 2022 | $2,483 | $193,151 +3% |
| 2021 | -- | $187,525 +1.4% |
| 2020 | $2,523 | $184,936 +2.3% |
| 2019 | $2,523 +2% | $180,778 +1.9% |
| 2018 | $2,474 -0.3% | $177,407 +2.1% |
| 2017 | $2,481 -1.7% | $173,758 +2.1% |
| 2016 | $2,523 -1.1% | $170,184 +0.7% |
| 2015 | $2,550 -2.4% | $169,001 +0.8% |
| 2014 | $2,612 | $167,660 +1.5% |
| 2013 | -- | $165,182 -7% |
| 2012 | -- | $177,600 -9.6% |
| 2011 | -- | $196,439 -6.6% |
| 2010 | -- | $210,399 -16% |
| 2009 | -- | $250,556 -20.7% |
| 2007 | -- | $315,995 +9.1% |
| 2006 | -- | $289,591 +75.3% |
| 2005 | -- | $165,176 +3% |
| 2004 | -- | $160,365 +1.9% |
| 2003 | -- | $157,375 +13.5% |
| 2002 | -- | $138,674 +1.6% |
| 2001 | -- | $136,491 +3% |
| 2000 | -- | $132,516 |
Find assessor info on the county website
Neighborhood: 32174
Nearby homes
- $458,5004 bd2 ba2.4k sqft34 Choctaw Trl, Ormond Beach, FL 32174Off Market
- $635,0005 bd3 ba3.2k sqft30 Choctaw Trl, Ormond Beach, FL 32174Sold
- $375,1003 bd2 ba2k sqft25 Iroquois Trl, Ormond Beach, FL 32174Off Market
- $624,3004 bd4 ba3.5k sqft27 Choctaw Trl, Ormond Beach, FL 32174Off Market

- $650,0005 bd4 ba3.1k sqft23 Iroquois Trl, Ormond Beach, FL 32174Sold
- $531,0004 bd3 ba3.1k sqft29 Choctaw Trl, Ormond Beach, FL 32174Off Market
- $630,4005 bd3 ba3.2k sqft36 Choctaw Trl, Ormond Beach, FL 32174Off Market
- $542,4004 bd3 ba-- sqft27 Iroquois Trl, Ormond Beach, FL 32174Off Market
Nearby schools
GreatSchools rating
- 7/10Tomoka Elementary SchoolGrades: PK-5Distance: 0.9 mi
- 5/10David C Hinson Sr Middle SchoolGrades: 6-8Distance: 3.3 mi
- 7/10Seabreeze High SchoolGrades: 9-12Distance: 4.1 mi
Get a cash offer in 3 minutes
Find out how much your home could sell for in as little as 3 minutes with a no-obligation cash offer.
Estimated market value
$559,500
Get a cash offer in 3 minutes
Find out how much your home could sell for in as little as 3 minutes with a no-obligation cash offer.
Estimated market value
$559,500
- Florida
- Volusia County
- Ormond Beach
- 32174
- 32 Choctaw Trl
Nearby cities
Nearby neighborhoods
Nearby zip codes
Other Ormond Beach Topics
