Skip main navigation
Sold for $354,900
  • $354,900

    32 Chris Todd Way, Angier, NC 27501

    4beds
    1,905sqft
    Single Family Residence, Residential
    Built in 2022
    6,098.4 Square Feet Lot
    $354,900 Zestimate®
    $186/sqft
    $2,140 Estimated rent

    Home value

    $354,900

    $337,000 - $373,000

    $2,140/mo

    Zestimate® history
    Loading
    Loading...

    Owner options

    List your home for rent

    $2,140/mo

    Rent Zestimate®

    Find your next renter with Zillow Rental Manager. Plus, with online applications, you can quickly screen prospective tenants – for free.

    Learn more

    $2,140/mo

    Rent Zestimate®

    Refinance and save

    $2,167/mo

    Est. payment

    Refinancing to a lower rate could help reduce your monthly payments and save thousands over the life of the loan.

    See today's rates

    $2,167/mo

    Est. payment

    Explore your selling options

    Work with a Zillow partner agent

    Leverage their expertise and Zillow's premium Showcase listings to get your home seen by more buyers.

    Get started

    List with your own agent

    Get your home in front of millions of buyers by listing it on Zillow.

    Learn how to do it

    Sell it yourself

    Take full control of how buyers see your home on Zillow by listing For Sale by Owner (FSBO).

    List your home

    What's special

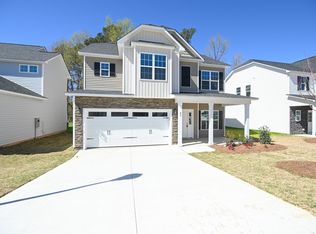
    Step inside to this gorgeous home that features open concept plan perfect for entertaining! Spacious entry foyer, family room has fireplace and built ins. Large kitchen with island and great cabinet space. Drop zone in area to garage. Second floor primary features luxury bathroom and HUGE WIC! LVP throughout home, screen porch and backyard backs to wooded area. Minutes to shopping, schools and community park!

    Zillow last checked:

    Listing updated:

    Listed by:

    Nicole Locklear 919-868-3623,

    NCRE Group Inc.

    Bought with:

    Patrick Madigan, 283373

    Keller Williams Realty

    Devin Kuneff, 300223

    Keller Williams Realty

    Source: Doorify MLS,MLS#: 10164980MLS Logo

    Facts & features

    Interior

    Bedrooms & bathrooms
    • Bedrooms: 4
    • Bathrooms: 3
    • Full bathrooms: 2
    • 1/2 bathrooms: 1
    Heating
    • Central
    Cooling
    • Ceiling Fan(s), Central Air
    Appliances
    • Included: Dishwasher, Electric Range, Microwave
    • Laundry: Laundry Room
    Features
    • Bookcases, Built-in Features, Ceiling Fan(s), Entrance Foyer, High Ceilings, Kitchen Island, Pantry, Soaking Tub, Walk-In Closet(s)
    • Flooring: Vinyl
    • Doors: Sliding Doors
    • Number of fireplaces: 1
    Interior area
    • Total structure area: 1,905
    • Total interior livable area: 1,905 sqft
    • Finished area above ground: 1,905
    • Finished area below ground: 0

    Property

    Parking
    • Total spaces: 4
    • Parking features: Attached
    • Attached garage spaces: 2
    Features
    • Levels: Two
    • Stories: 2
    • Patio & porch: Front Porch, Screened
    • Has view: Yes
    • View description: Neighborhood, Trees/Woods
    Lot
    • Size: 6,098 sqft
    • Features: Level, Views
    Details
    • Parcel number: 04067402 0070 12
    • Zoning: R-6
    • Special conditions: Standard

    Construction

    Type & style
    • Home type: SingleFamily
    • Architectural style: Traditional, Transitional
    • Property subtype: Single Family Residence, Residential
    Materials
    • Stone Veneer, Vinyl Siding
    • Foundation: Slab
    • Roof: Shingle
    Condition
    • New construction: No
    • Year built: 2022

    Utilities & green energy

    • Sewer: Public Sewer
    • Water: Public

    Community & neighborhood

    Community
    • Community features: Street Lights
    Location
    • Region: Angier
    • Subdivision: Whetstone

    HOA & financial

    HOA
    • Has HOA: Yes
    • HOA fee: $50 quarterly
    • Services included: None

    Other

    Other facts
    • Road surface type: Asphalt

    Price history

    DateEventPrice
    6/29/2026Sold$354,900$186/sqft
    Source: Doorify MLS #10164980 Report a problem
    5/30/2026Pending sale$354,900$186/sqft
    Source: Doorify MLS #10164980 Report a problem
    5/18/2026Price change$354,900-1.4%$186/sqft
    Source: Doorify MLS #10164980 Report a problem
    5/5/2026Listed for sale$360,000+5%$189/sqft
    Source: Doorify MLS #10164980 Report a problem
    12/28/2023Sold$343,000-1.9%$180/sqft
    Source: Doorify MLS #2470372 Report a problem
    11/30/2023Pending sale$349,706$184/sqft
    Source: Doorify MLS #2470372 Report a problem
    11/27/2023Contingent$349,706$184/sqft
    Source: Doorify MLS #2470372 Report a problem
    9/12/2023Price change$349,706-2.8%$184/sqft
    Source: Doorify MLS #2470372 Report a problem
    12/6/2022Price change$359,706-5.3%$189/sqft
    Source: Doorify MLS #2470372 Report a problem
    11/2/2022Price change$379,706-1.3%$199/sqft
    Source: Doorify MLS #2470372 Report a problem
    8/24/2022Listed for sale$384,706$202/sqft
    Source: Doorify MLS #2470372 Report a problem

    Public tax history

    YearProperty taxesTax assessment
    2025$3,388 $283,254
    2024$3,388 +0.8%$283,254
    2023$3,359 +1088.5%$283,254 +1058.5%
    2022$283 $24,450

    Find assessor info on the county website

    Neighborhood: 27501

    Nearby schools

    GreatSchools rating
    Schools provided by the listing agent
    • Elementary: Harnett - North Harnett Primary
    • Middle: Harnett - Harnett Central Middle
    • High: Harnett - Harnett Central High

    Source: Doorify MLS. This data may not be complete. We recommend contacting the local school district to confirm school assignments for this home.

    Get a cash offer in 3 minutes
    Find out how much your home could sell for in as little as 3 minutes with a no-obligation cash offer.
    Estimated market value
    $354,900
    Get a cash offer in 3 minutes
    Find out how much your home could sell for in as little as 3 minutes with a no-obligation cash offer.
    Estimated market value
    $354,900