Skip main navigation
Off market
  • $331,500

    32 Cobblestone Dr #32, Groton, CT 06340

    3beds
    1,400sqft
    Townhouse
    Built in 1988
    -- sqft lot
    $331,500 Zestimate®
    $237/sqft
    $2,696 Estimated rent

    Home value

    $331,500

    $315,000 - $348,000

    $2,696/mo

    Zestimate® history
    Loading
    Loading...

    Owner options

    List your home for rent

    $2,696/mo

    Rent Zestimate®

    Find your next renter with Zillow Rental Manager. Plus, with online applications, you can quickly screen prospective tenants – for free.

    Learn more

    $2,696/mo

    Rent Zestimate®

    Refinance and save

    $2,504/mo

    Est. payment

    Refinancing to a lower rate could help reduce your monthly payments and save thousands over the life of the loan.

    See today's rates

    $2,504/mo

    Est. payment

    Explore your selling options

    Work with a Zillow partner agent

    Leverage their expertise and Zillow's premium Showcase listings to get your home seen by more buyers.

    Get started

    List with your own agent

    Get your home in front of millions of buyers by listing it on Zillow.

    Learn how to do it

    Sell it yourself

    Take full control of how buyers see your home on Zillow by listing For Sale by Owner (FSBO).

    List your home

    What's special

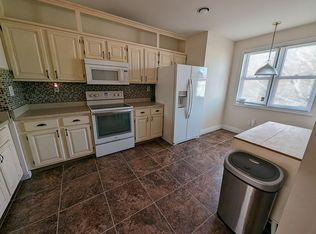
    Exceptional End Unit townhouse in the heart of Groton. This bright and sunny 3 bedroom 2 full bathroom home boasts gleaming hardwood floors that flow throughout the dining/living room area and offer french doors access to the private deck. The remodeled kitchen has been updated with granite counters, breakfast bar, tiled back splash, stainless steel appliances and overlooks the dining/living room area. The large first floor master bedroom features vaulted ceilings, skylight, walk-in closet and a full master bathroom with double sink with granite counters. The upper level offers 2 generous sized bedrooms with full length windows for full sun exposure, double closets and another full bathroom with tiled floor, granite counter with double sink and a jetted tub w/ tiled surround. The full walkout basement with double doors offers tons of potential for storage and/or expansion possibilities. Public water and Sewer. New electric heat pump and central air condenser in 2014, new roof and kitchen appliances in 2012. 1 bay detached garage. Call today to make this lovely townhouse home...

    This property is off market, which means it's not currently listed for sale or rent on Zillow. This may be different from what's available on other websites or public sources.

    Facts & features

    Interior

    Bedrooms & bathrooms
    • Bedrooms: 3
    • Bathrooms: 2
    • Full bathrooms: 2
    Heating
    • Heat pump, Electric
    Cooling
    • Central
    Appliances
    • Included: Dishwasher, Dryer, Range / Oven, Refrigerator, Washer
    • Laundry: In Basement, Lower Level
    Features
    • Cable - Available, Auto Garage Door Opener
    • Windows: Thermopane Windows
    • Basement: Unfinished, Full, Full With Walk-Out
    • Attic: Access Panel
    • Common walls with other units/homes: End Unit
    Interior area
    • Total interior livable area: 1,400 sqft

    Property

    Parking
    • Total spaces: 1
    • Parking features: Garage - Detached
    Features
    • Entry level: 1
    • Patio & porch: Deck
    • Exterior features: Vinyl
    • Waterfront features: Not Applicable
    Lot
    • Features: Level
    Details
    • Zoning: RMF-12

    Construction

    Type & style
    • Home type: Townhouse
    Condition
    • Completed
    • Year built: 1988

    Utilities & green energy

    • Sewer: Public Sewer
    • Water: Public Water Connected

    Community & neighborhood

    Location
    • Region: Groton

    HOA & financial

    HOA
    • Has HOA: Yes
    • HOA fee: $270 monthly
    • Amenities included: Guest Parking
    • Services included: Snow Removal, Trash, Insurance, Property Management
    Other financial information
    • Total actual rent: 199900

    Other

    Other facts
    • Sewer: Public Sewer
    • NewConstructionYN: true
    • Appliances: Dishwasher, Refrigerator, Dryer, Washer, Oven/Range
    • Heating: Electric, Heat Pump
    • GarageYN: true
    • Basement: Unfinished, Full, Full With Walk-Out
    • HeatingYN: true
    • PatioAndPorchFeatures: Deck
    • AssociationYN: 1
    • RoomsTotal: 5
    • AssociationFeeIncludes: Snow Removal, Trash, Insurance, Property Management
    • ConstructionMaterials: Frame, Vinyl Siding
    • LotFeatures: Level
    • PetsAllowed: Yes
    • NumberOfUnitsTotal: 39
    • EntryLevel: 1
    • CommonWalls: End Unit
    • Cooling: Central Air, Ceiling Fan(s)
    • CommunityFeatures: Basketball Court, Walk to Bus Lines, Shopping/Mall
    • ParkingFeatures: Detached Garage
    • LaundryFeatures: In Basement, Lower Level
    • YearBuiltSource: Public Records
    • Attic: Access Panel
    • PropertyCondition: Completed
    • WindowFeatures: Thermopane Windows
    • Zoning: RMF-12
    • AssociationAmenities: Guest Parking
    • WaterSource: Public Water Connected
    • InteriorFeatures: Cable - Available, Auto Garage Door Opener
    • WaterfrontFeatures: Not Applicable
    • TotalActualRent: 199900.00
    • MlsStatus: Active
    • BuildingName: Cobblestone Run

    Price history

    DateEventPrice
    8/7/2020Sold$193,500-3.2%$138/sqft
    Source: Smart MLS #170298842 Report a problem
    5/26/2020Listed for sale$199,900+4.1%$143/sqft
    Source: Coldwell Banker Realty #170298842 Report a problem
    4/30/2010Sold$192,000$137/sqft
    Source: Smart MLS #E236624 Report a problem

    Public tax history

    Tax history is unavailable.

    Neighborhood: Long Hill

    Nearby schools

    GreatSchools rating
    Get pre-qualified for a loan
    At Zillow Home Loans, we can pre-qualify you in as little as 5 minutes with no impact to your credit score.

    An equal housing lender. NMLS #10287.

    Sell for more on Zillow
    Get a Zillow Showcase℠ listing at no additional cost and you could sell for .
    $331,500
    2% more
    +$6,630
    With Zillow Showcase(estimated)
    $338,130