Envision your move-in at Charming Quad Style End - Unit Townhome - Move in ready, in desirable Brookshire neighborhood. Welcome to 32 Coliston # B, beautifully maintained 3 bedroom and 1 full bath which has been freshly painted updated LVP flooring on the main level. The kitchen shows with white cabinetry, quartz counter tops and stainless-steel appliances, with a back splash and moderately sized pantry. Thoughtful updates include replacement windows throughout the home, enhancing comfort & energy efficiency. The home also includes a clean and updated bathroom with modern finishes. The main level offers a bright functional layout. Upstairs include the Master Bedroom & two additional bedrooms offering comfortable and versatile living space and a full bath. Downstairs in the basement makes for a bonus living space. The condo association fee covers water, sewer, trash, roof, lawn care, external maintenance and access to the swimming pool. Enjoy close by shops and restaurants for everyday essentials. Located near major routes such as I-795, I-695, MD-140 & MD-30 for commuters. Come See it Before someone Else Does - Schedule for your showing today
Pending
$194,900
32 Coliston Rd #B, Reisterstown, MD 21136
3beds
1,212sqft
Townhouse
Built in 1978
0 Square Feet Lot
$194,300 Zestimate®
$161/sqft
$350/mo HOA
What's special
Freshly paintedQuartz countertopsModerately sized pantryStainless-steel appliances
- 36 days |
- 140 |
- 4 |
Likely to sell faster than
Zillow last checked:
Listing updated:
Listed by:
Tariq Islam 443-597-8348,
Coldwell Banker Realty 4107407100,
Listing Team: The Hulsman Group Of Coldwell Banker Realty, Co-Listing Team: The Hulsman Group Of Coldwell Banker Realty,Co-Listing Agent: Nancy A Hulsman 410-984-3125,
Coldwell Banker Realty
Source: Bright MLS,MLS#: MDBC2167564
Facts & features
Interior
Bedrooms & bathrooms
- Bedrooms: 3
- Bathrooms: 1
- Full bathrooms: 1
Rooms
- Room types: Living Room, Bedroom 2, Bedroom 3, Kitchen, Bedroom 1, Bathroom 1, Bonus Room
Bedroom 1
- Features: Flooring - Carpet
- Level: Upper
Bedroom 2
- Features: Flooring - Carpet
- Level: Upper
Bedroom 3
- Features: Flooring - Carpet
- Level: Upper
Bathroom 1
- Features: Bathroom - Tub Shower, Flooring - Laminate Plank
- Level: Upper
Bonus room
- Level: Lower
Kitchen
- Features: Countertop(s) - Quartz, Flooring - Luxury Vinyl Plank, Kitchen - Electric Cooking, Lighting - Ceiling, Recessed Lighting, Pantry
- Level: Main
Living room
- Features: Living/Dining Room Combo, Pantry
- Level: Main
Heating
- Central, Electric
Cooling
- Ceiling Fan(s), Central Air, Electric
Appliances
- Included: Dishwasher, Microwave, Oven/Range - Electric, Range Hood, Refrigerator, Stainless Steel Appliance(s), Washer, Dryer, Electric Water Heater
- Laundry: In Basement, Dryer In Unit, Washer In Unit
Features
- Attic/House Fan, Bathroom - Tub Shower, Ceiling Fan(s), Combination Dining/Living, Combination Kitchen/Dining, Combination Kitchen/Living, Dining Area, Open Floorplan, Pantry, Recessed Lighting, Upgraded Countertops, Dry Wall
- Flooring: Luxury Vinyl, Carpet
- Windows: Energy Efficient, Double Pane Windows
- Basement: Interior Entry,Sump Pump,Other
- Has fireplace: No
Interior area
- Total structure area: 1,496
- Total interior livable area: 1,212 sqft
- Finished area above ground: 1,012
- Finished area below ground: 200
Property
Parking
- Parking features: Parking Lot
Accessibility
- Accessibility features: Doors - Swing In, Accessible Entrance
Features
- Levels: Three
- Stories: 3
- Exterior features: Rain Gutters, Sidewalks
- Pool features: Community
Lot
- Size: 0 Square Feet
Details
- Additional structures: Above Grade, Below Grade
- Parcel number: 04041700014480
- Zoning: RESIDENTIAL
- Special conditions: Standard
Construction
Type & style
- Home type: Townhouse
- Property subtype: Townhouse
Materials
- Frame
- Foundation: Other
- Roof: Shingle
Condition
- Very Good
- New construction: No
- Year built: 1978
Utilities & green energy
- Sewer: Public Sewer
- Water: Public
Community & HOA
Community
- Condo and coop fee: $350 monthly
- Subdivision: Brookshire
HOA
- Has HOA: No
- Amenities included: Pool
- Services included: All Ground Fee, Common Area Maintenance, Maintenance Structure, Recreation Facility, Snow Removal, Trash
- HOA name: Metropolis Condominium Management, Inc
Location
- Region: Reisterstown
Financial & listing details
- Price per square foot: $161/sqft
- Tax assessed value: $142,867
- Annual tax amount: $1,538
- Date on market: 7/20/2026
- Listing agreement: Exclusive Right To Sell
- Listing terms: Cash,Conventional,FHA,VA Loan
- Inclusions: Ceiling Fans
- Ownership: Fee Simple
Estimated market value
$194,300
$185,000 - $204,000
$1,998/mo
Price history
| Date | Event | Price |
|---|---|---|
| 7/30/2026 | Pending sale | $194,900$161/sqft |
Source:  Bright MLS #MDBC2167564 Report a problem Bright MLS #MDBC2167564 Report a problem | ||
| 7/20/2026 | Listed for sale | $194,900-4.9%$161/sqft |
Source: Bright MLS #MDBC2167564 Report a problem | ||
| 6/12/2026 | Listing removed | $205,000$169/sqft |
Source: Bright MLS #MDBC2157114 Report a problem | ||
| 4/10/2026 | Price change | $205,000-3.3%$169/sqft |
Source: Bright MLS #MDBC2157114 Report a problem | ||
| 4/3/2026 | Listed for sale | $212,000-3.6%$175/sqft |
Source: Bright MLS #MDBC2157114 Report a problem | ||
| 5/5/2025 | Listing removed | $220,000$182/sqft |
Source: Bright MLS #MDBC2120288 Report a problem | ||
| 4/22/2025 | Pending sale | $220,000$182/sqft |
Source: Bright MLS #MDBC2120288 Report a problem | ||
| 4/18/2025 | Listed for sale | $220,000+197.5%$182/sqft |
Source: Bright MLS #MDBC2120288 Report a problem | ||
| 6/27/2003 | Sold | $73,950$61/sqft |
Source: Public Record Report a problem | ||
Public tax history
| Year | Property taxes | Tax assessment |
|---|---|---|
| 2025 | $2,529 +88% | $126,933 +14.4% |
| 2024 | $1,345 +4% | $111,000 +4% |
| 2023 | $1,294 +4.1% | $106,767 -3.8% |
| 2022 | $1,243 +4.3% | $111,000 +12.9% |
| 2021 | $1,191 +3.6% | $98,300 +3.6% |
| 2020 | $1,150 +3.7% | $94,900 -3.5% |
| 2019 | $1,109 +3.9% | $98,300 +11.6% |
| 2018 | $1,068 +1.4% | $88,100 +1.4% |
| 2017 | $1,053 -31.2% | $86,867 +1.4% |
| 2016 | $1,531 | $85,633 +1.5% |
| 2015 | $1,531 | $84,400 |
| 2014 | $1,531 | $84,400 |
| 2013 | -- | $84,400 -37.5% |
| 2012 | -- | $135,100 |
| 2011 | -- | $135,100 |
| 2010 | -- | $135,100 -13.1% |
| 2009 | -- | $155,520 +21.5% |
| 2008 | -- | $127,956 +27.5% |
| 2007 | -- | $100,393 +37.8% |
| 2006 | -- | $72,830 +8.5% |
| 2005 | -- | $67,146 +9.2% |
| 2004 | -- | $61,463 +10.2% |
| 2003 | -- | $55,780 |
| 2002 | -- | $55,780 |
| 2001 | -- | $55,780 |
Find assessor info on the county website
Monthly payment
Est. payment
Payment breakdown
Explore the cost of this home by adjusting the details. Changes won't be saved.Climate risks
Neighborhood: 21136
Nearby schools
GreatSchools rating
- 4/10Timber Grove Elementary SchoolGrades: PK-5Distance: 0.6 mi
- 4/10Franklin Middle SchoolGrades: 6-8Distance: 1.9 mi
- 4/10Franklin High SchoolGrades: 9-12Distance: 0.8 mi
Schools provided by the listing agent
- Elementary: Timber Grove
- Middle: Franklin
- High: Franklin
- District: Baltimore County Public Schools
Source: Bright MLS. This data may not be complete. We recommend contacting the local school district to confirm school assignments for this home.
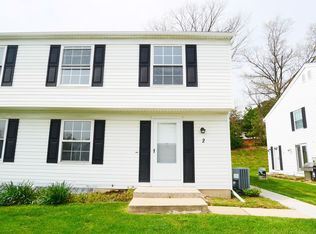
- $259,6003 bd2 ba1.2k sqft2 Coliston Rd, Reisterstown, MD 21136Off Market
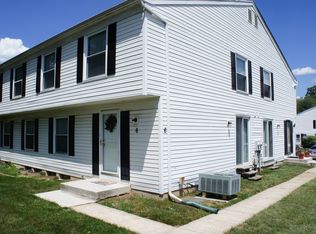
- $203,7003 bd1 ba1k sqft6 Coliston Rd, Reisterstown, MD 21136Off Market

- $163,0003 bd2 ba1k sqft24 Coliston Rd, Reisterstown, MD 21136Off Market
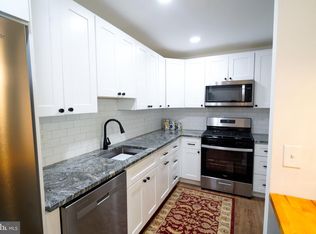
- $205,400-- bd1 ba1k sqft2 Coliston Rd #A, Reisterstown, MD 21136Off Market
- $187,000-- bd1 ba1k sqft4 Coliston Rd #B, Reisterstown, MD 21136Off Market
- $220,7003 bd2 ba1k sqft8 Coliston Rd #D, Reisterstown, MD 21136Off Market
- $212,0002 bd2 ba1.1k sqft10 Coliston Rd #A, Reisterstown, MD 21136Off Market
- $193,9002 bd1 ba968 sqft16 Coliston Rd #B, Reisterstown, MD 21136Off Market
A local agent can set up tours, give advice and negotiate with sellers.
Similar homes
- $179,9002 bd2 ba987 sqftChestnut Hill Condominium, Reisterstown, MD 21136For Sale
 MLS ID #MDBC2172808, Torrie Kerney, Douglas Realty, LLC. Bright MLS
 - $289,9003 bd3 ba1.4k sqft11 Craftsman Ct, Reisterstown, MD 21136For Sale
 MLS ID #MDBC2172604, Robert Kinnear, RE/MAX Advantage Realty. Bright MLS
 - $110,0002 bd2 ba875 sqft12009 Tarragon Rd #L, Reisterstown, MD 21136For Sale
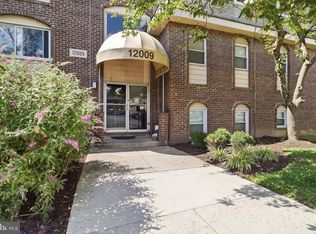 MLS ID #MDBC2172572, Benjamin Meyer, EXP Realty, LLC. Bright MLS
 - $195,0003 bd3 ba1.8k sqft428 E Oliver St, Baltimore, MD 21202For Sale
 MLS ID #MDBA2228404, Ashlie Leone, Real Estate Professionals, Inc.. Bright MLS
 - $225,0003 bd2 ba1.5k sqft647 Charraway Rd, Baltimore, MD 21229For SaleMLS ID #MDBA2228634, Daniel Demers, Sell Your Home Services. Bright MLS
- $187,7852 bd1 ba992 sqft21 Eastford Ct #21, Baltimore, MD 21234For SaleMLS ID #MDBC2170526, Jaime Gervasi, Keller Williams Gateway LLC. Bright MLS
- $203,9994 bd2 ba1.4k sqft1024 N Central Ave, Baltimore, MD 21202For SaleMLS ID #MDBA2225790, Cory Hudson, Berkshire Hathaway HomeServices PenFed Realty. Bright MLS
- $189,9002 bd2 ba1.4k sqft63 Tallow Ct #3-6F, Windsor Mill, MD 21244For SaleMLS ID #MDBC2162492, Zachary M Pencarski, Redfin Corp. Bright MLS
- $207,0003 bd2 ba1.3k sqft10 Mitnick Ct, Baltimore, MD 21236For SaleMLS ID #MDBC2168996, Ashley Dominick, Coldwell Banker Realty. Bright MLS
- $195,0003 bd2 ba1k sqft234 N Chester St, Baltimore, MD 21231For SaleMLS ID #MDBA2221120, Rodney Hicks, Cummings & Co. Realtors. Bright MLS
- $199,0003 bd2 ba1.4k sqft3522 E Baltimore St, Baltimore, MD 21224For SaleMLS ID #MDBA2220622, Kim Lally, EXP Realty, LLC. Bright MLS
- $189,9003 bd2 ba1.7k sqft835 Showell Ct, Baltimore, MD 21202For SaleMLS ID #MDBA2211650, JB Brown, Samson Properties. Bright MLS
- $215,0003 bd2 ba1.5k sqft1040 Wedgewood Rd, Baltimore, MD 21229For SaleMLS ID #MDBA2216536, TC Temple, Compass. Bright MLS
- $195,0003 bd3 ba1.6k sqft2905 E Federal St, Baltimore, MD 21213For SaleMLS ID #MDBA2216956, Brennan Johnson, MJL Realty LLC. Bright MLS
- $205,0003 bd3 ba1.3k sqft905 Kevin Rd, Baltimore, MD 21229For SaleMLS ID #MDBA2217426, Ella Summerville, Century 21 Harris Hawkins & Co.. Bright MLS
- $180,0003 bd2 ba1.1k sqft11 N Hilton St, Baltimore, MD 21229For SaleMLS ID #MDBA2221826, NWABUEZE OKWODU, Samson Properties. Bright MLS
- $199,9003 bd2 ba1.2k sqft3110 Cliftmont Ave, Baltimore, MD 21213For SaleMLS ID #MDBA2208952, Jose Rivas, Keller Williams Gateway LLC. Bright MLS
- $220,0003 bd2 ba1.2k sqft8505 Ramort Dr #21D, Baltimore, MD 21236For SaleMLS ID #MDBC2170210, Bob Krach, Berkshire Hathaway HomeServices PenFed Realty. Bright MLS
- $169,9003 bd2 ba1.7k sqft7121 Park Heights Ave Unit 401, Baltimore, MD 21215For SaleMLS ID #MDBA2227148, Debbie Finkelstein, RE/MAX Premier Associates. Bright MLS
- $219,9003 bd2 ba1.2k sqft2931 Clifton Ave, Baltimore, MD 21216For SaleMLS ID #MDBA2226030, Brian Leibowitz, Maryland Realty Company. Bright MLS
