Skip main navigation
Closed
  • $183,000

    32 Como Ave, Buffalo, NY 14220

    3beds
    1,716sqft
    Single Family Residence
    Built in 1900
    3,728.74 Square Feet Lot
    $226,500 Zestimate®
    $107/sqft
    $2,025 Estimated rent

    Home value

    $226,500

    $199,000 - $251,000

    $2,025/mo

    Zestimate® history
    Loading
    Loading...

    Owner options

    List your home for rent

    $2,025/mo

    Rent Zestimate®

    Find your next renter with Zillow Rental Manager. Plus, with online applications, you can quickly screen prospective tenants – for free.

    Learn more

    $2,025/mo

    Rent Zestimate®

    Refinance and save

    $1,053/mo

    Est. payment

    Refinancing to a lower rate could help reduce your monthly payments and save thousands over the life of the loan.

    See today's rates

    $1,053/mo

    Est. payment

    Explore your selling options

    Work with a Zillow partner agent

    Leverage their expertise and Zillow's premium Showcase listings to get your home seen by more buyers.

    Get started

    List with your own agent

    Get your home in front of millions of buyers by listing it on Zillow.

    Learn how to do it

    Sell it yourself

    Take full control of how buyers see your home on Zillow by listing For Sale by Owner (FSBO).

    List your home

    What's special

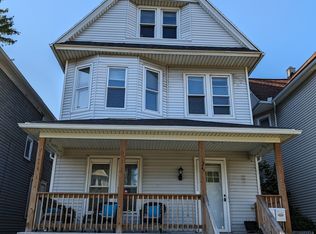
    Welcome to 32 Como Ave, Buffalo 14220! This well-maintained 2 story single family home greets you with a large inviting porch. Step inside to a semi-open concept living space featuring 3 bedrooms, 1.5 bathrooms, as well as a bonus room. This property has a full basement, and a full attic with endless potential. Seller will make no repairs based on inspections. This spacious home offers plenty of space to enjoy. Don't miss this opportunity to own a great home in a desirable neighborhood! Private viewings starting Monday June 10-Friday June 14, 2024, current hours available 1p-3p. please use scheduling service, negotiations begin on the 24th of June at 5pm.

    Zillow last checked:

    Listing updated:

    Listed by:

    Victoria Waits 585-735-5394,

    Keller Williams Realty WNY

    Bought with:

    James E Prygon, 40PR1152569

    HUNT Real Estate Corporation

    Source: NYSAMLSs,MLS#: B1544071MLS LogoOriginating MLS: Buffalo

    Facts & features

    Interior

    Bedrooms & bathrooms
    • Bedrooms: 3
    • Bathrooms: 2
    • Full bathrooms: 1
    • 1/2 bathrooms: 1
    • Main level bathrooms: 1
    • Main level bedrooms: 1
    Heating
    • Gas, Forced Air
    Cooling
    • Window Unit(s)
    Appliances
    • Included: Dishwasher, Exhaust Fan, Electric Water Heater, Gas Oven, Gas Range, Microwave, Refrigerator, Range Hood
    • Laundry: Upper Level
    Features
    • Ceiling Fan(s), Eat-in Kitchen, Separate/Formal Living Room, Bedroom on Main Level
    • Flooring: Carpet, Laminate, Varies
    • Basement: Full,Sump Pump
    • Has fireplace: No
    Interior area
    • Total structure area: 1,716
    • Total interior livable area: 1,716 sqft

    Property

    Parking
    • Parking features: No Garage
    Features
    • Levels: Two
    • Stories: 2
    • Patio & porch: Open, Porch
    • Exterior features: Blacktop Driveway, Fully Fenced
    • Fencing: Full
    Lot
    • Size: 3,728 sqft
    • Dimensions: 30 x 124
    • Features: Near Public Transit, Residential Lot
    Details
    • Additional structures: Shed(s), Storage
    • Parcel number: 1402001333100004033120
    • Special conditions: Standard

    Construction

    Type & style
    • Home type: SingleFamily
    • Architectural style: Historic/Antique,Two Story,Traditional
    • Property subtype: Single Family Residence
    Materials
    • Aluminum Siding, Steel Siding, Vinyl Siding
    • Foundation: Block
    • Roof: Shingle
    Condition
    • Resale
    • Year built: 1900

    Utilities & green energy

    • Electric: Circuit Breakers
    • Sewer: Connected
    • Water: Connected, Public
    • Utilities for property: Sewer Connected, Water Connected

    Community & neighborhood

    Location
    • Region: Buffalo

    Other

    Other facts
    • Listing terms: Cash,Conventional,FHA,VA Loan

    Price history

    DateEventPrice
    8/28/2024Sold$183,000+1.7%$107/sqft
    Source: NYSAMLSs #B1544071 Report a problem
    6/25/2024Pending sale$179,900$105/sqft
    Source: NYSAMLSs #B1544071 Report a problem
    6/8/2024Listed for sale$179,900+799.5%$105/sqft
    Source: NYSAMLSs #B1544071 Report a problem
    3/25/2014Sold$20,000-19.7%$12/sqft
    Source: NYSAMLSs #B443234 Report a problem
    12/19/2013Listing removed$24,900$15/sqft
    Source: Stovroff Taylor Realtors #B443234 Report a problem
    12/11/2013Listed for sale$24,900$15/sqft
    Source: Stovroff & Taylor Realtors #B443234 Report a problem
    10/28/2013Listing removed$24,900$15/sqft
    Source: WNY Metro Excellence #B435162 Report a problem
    10/9/2013Price change$24,900-16.7%$15/sqft
    Source: WNY Metro Excellence #B435162 Report a problem
    7/26/2013Listed for sale$29,900+148.9%$17/sqft
    Source: WNY Metro Excellence #B435162 Report a problem
    8/29/2006Sold$12,011-75.6%$7/sqft
    Source: Public Record Report a problem
    1/13/2006Sold$49,245$29/sqft
    Source: Public Record Report a problem

    Public tax history

    YearProperty taxesTax assessment
    2025-- $201,000 +157.7%
    2024-- $78,000
    2023-- $78,000
    2022-- $78,000
    2021-- $78,000
    2020-- $78,000 +42.1%
    2019-- $54,900
    2018-- $54,900
    2017$1,399 +328.4%$54,900
    2016$327 $54,900
    2015-- $54,900
    2014-- $54,900
    2013-- $54,900
    2012-- $54,900
    2011-- $54,900
    2010-- $54,900
    2009-- $54,900
    2008-- $54,900
    2007-- $54,900 -2%
    2006-- $56,000
    2005-- $56,000
    2004-- $56,000
    2003-- $56,000
    2002-- $56,000
    2001-- $56,000
    2000-- $56,000

    Find assessor info on the county website

    Neighborhood: Abbott McKinley

    Nearby schools

    GreatSchools rating
    Schools provided by the listing agent
    • District: Buffalo

    Source: NYSAMLSs. This data may not be complete. We recommend contacting the local school district to confirm school assignments for this home.