Skip main navigation
Sold for $925,000
  • $925,000

    32 Compton Dr, East Windsor, NJ 08520

    5beds
    3,552sqft
    Single Family Residence
    Built in 1998
    0.46 Acres Lot
    $1,022,300 Zestimate®
    $260/sqft
    $5,393 Estimated rent

    Home value

    $1,022,300

    $971,000 - $1.07M

    $5,393/mo

    Zestimate® history
    Loading
    Loading...

    Owner options

    List your home for rent

    $5,393/mo

    Rent Zestimate®

    Find your next renter with Zillow Rental Manager. Plus, with online applications, you can quickly screen prospective tenants – for free.

    Learn more

    $5,393/mo

    Rent Zestimate®

    Refinance and save

    $6,490/mo

    Est. payment

    Refinancing to a lower rate could help reduce your monthly payments and save thousands over the life of the loan.

    See today's rates

    $6,490/mo

    Est. payment

    Explore your selling options

    Work with a Zillow partner agent

    Leverage their expertise and Zillow's premium Showcase listings to get your home seen by more buyers.

    Get started

    List with your own agent

    Get your home in front of millions of buyers by listing it on Zillow.

    Learn how to do it

    Sell it yourself

    Take full control of how buyers see your home on Zillow by listing For Sale by Owner (FSBO).

    List your home

    What's special

    Exquisite colonial masterpieceSerene backdropLuxurious colonial oasisPreserved landEast windsorLarger bedroomAmple space
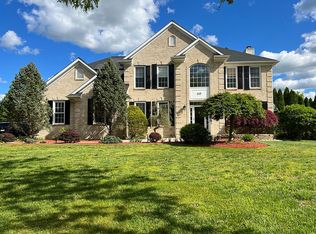
    **Multiple offers rec'd; deadline for offers 4PM on wednesday May 15th.** 🏡 Welcome to 32 Compton Drive, a luxurious colonial oasis nestled in the prestigious Yorkshire Estates of East Windsor, NJ. This stunning 5-bedroom, 2.5-bathroom home built in 1998 offers an exquisite blend of comfort, elegance, and functionality. ✨ As you step inside, you'll be captivated by the spaciousness and charm of this residence. With 3552 square feet above ground, plus a full unfinished basement with poured concrete walls, there's ample room for your family to grow and thrive. 🌳 Northwest Facing and situated on just under half an acre of land, this property boasts a serene backdrop of preserved land featuring a tranquil fishing pond. Enjoy the beauty of nature right from your own backyard, offering a perfect retreat from the hustle and bustle of everyday life. 🛌 The first floor welcomes you with an open floor plan, ideal for entertaining guests or simply relaxing with loved ones. A ground floor bedroom offers convenience and versatility, while a sunroom provides the perfect space for relaxation or can be easily converted into an additional, larger bedroom if desired. 🌞 Upstairs, discover the epitome of luxury living with a massive primary suite featuring a separate sitting/dressing area and an oversized ensuite bath complete with a soothing soaking tub. Three additional bedrooms, a full bath, and a library/study complete the second floor, offering ample space for rest, work, and play. A 2022 roof and updated mechanicals are part of this well-maintained home. 🏌♂ Conveniently located within minutes of the town center, shopping areas, and the prestigious Peddie School Golf Course, this home offers the perfect blend of convenience and luxury lifestyle. For Commuters, East Windsor offers easy access to multiple highway networks throughout the region, as well as ease of access to New York City and Philadelphia via mass transit options. New Jersey Shore Points are an easy 45 minute drive for when you need to dip your toes in Salt Water. 🔑 Don't miss your opportunity to own this exquisite colonial masterpiece in one of East Windsor's most sought-after neighborhoods. Schedule your private showing today and make 32 Compton Drive your forever home!

    Zillow last checked:

    Listing updated:

    Listed by:

    Chris Norton 609-902-9533,

    Keller Williams Real Estate - Princeton

    Bought with:

    Non Member

    Metropolitan Regional Information Systems, Inc.

    Source: Bright MLS,MLS#: NJME2042908MLS Logo

    Facts & features

    Interior

    Bedrooms & bathrooms
    • Bedrooms: 5
    • Bathrooms: 3
    • Full bathrooms: 2
    • 1/2 bathrooms: 1
    • Main level bathrooms: 1
    • Main level bedrooms: 1
    Basement
    • Area: 1615
    Heating
    • Forced Air, Natural Gas
    Cooling
    • Central Air, Electric
    Appliances
    • Included: Cooktop, Oven, Dishwasher, Gas Water Heater
    • Laundry: Has Laundry, Main Level, Washer In Unit, Dryer In Unit, Laundry Room
    Features
    • Attic/House Fan, Eat-in Kitchen, Breakfast Area, Attic, Ceiling Fan(s), Double/Dual Staircase, Entry Level Bedroom, Family Room Off Kitchen, Open Floorplan, Formal/Separate Dining Room, Primary Bath(s), Recessed Lighting, Walk-In Closet(s), Upgraded Countertops, Cathedral Ceiling(s)
    • Flooring: Wood, Carpet, Vinyl
    • Doors: French Doors, Six Panel
    • Windows: Double Hung, Energy Efficient, Skylight(s), Window Treatments
    • Basement: Full
    • Number of fireplaces: 1
    • Fireplace features: Wood Burning
    Interior area
    • Total structure area: 5,167
    • Total interior livable area: 3,552 sqft
    • Finished area above ground: 3,552

    Property

    Parking
    • Total spaces: 2
    • Parking features: Garage Door Opener, Inside Entrance, Oversized, Garage Faces Side, Asphalt, Attached, Other
    • Attached garage spaces: 2
    • Has uncovered spaces: Yes
    • Details: Garage Sqft: 397
    Accessibility
    • Accessibility features: None
    Features
    • Levels: Two
    • Stories: 2
    • Exterior features: Lighting
    • Pool features: None
    • Spa features: Bath
    • Has view: Yes
    • View description: Pond, Trees/Woods
    • Has water view: Yes
    • Water view: Pond
    Lot
    • Size: 0.46 Acres
    • Features: Adjoins - Public Land, Adjoins - Open Space, Backs to Trees, Rear Yard, Front Yard, No Thru Street, SideYard(s), Suburban
    Details
    • Additional structures: Above Grade
    • Parcel number: 010002900040
    • Zoning: R2
    • Special conditions: Standard

    Construction

    Type & style
    • Home type: SingleFamily
    • Architectural style: Colonial
    • Property subtype: Single Family Residence
    Materials
    • Vinyl Siding
    • Foundation: Concrete Perimeter, Other
    • Roof: Shingle
    Condition
    • New construction: No
    • Year built: 1998
    Details
    • Builder model: EXP. BRAMLEY

    Utilities & green energy

    • Electric: 200+ Amp Service
    • Sewer: Public Sewer
    • Water: Public

    Community & neighborhood

    Location
    • Region: East Windsor
    • Subdivision: Yorkshire Estates
    • Municipality: EAST WINDSOR TWP

    Other

    Other facts
    • Listing agreement: Exclusive Right To Sell
    • Listing terms: Cash,Conventional,FHA,VA Loan
    • Ownership: Fee Simple

    Price history

    DateEventPrice
    6/20/2024Sold$925,000+5.7%$260/sqft
    Source: Bright MLS #NJME2042908 Report a problem
    5/17/2024Pending sale$875,000$246/sqft
    Source: Bright MLS #NJME2042908 Report a problem
    5/16/2024Contingent$875,000$246/sqft
    Source: Bright MLS #NJME2042908 Report a problem
    5/6/2024Listed for sale$875,000+132.7%$246/sqft
    Source: Bright MLS #NJME2042908 Report a problem
    7/20/2000Sold$376,000+18.3%$106/sqft
    Source: Public Record Report a problem
    3/18/1998Sold$317,815$89/sqft
    Source: Public Record Report a problem

    Public tax history

    YearProperty taxesTax assessment
    2025$19,217 $534,400
    2024$19,217 +4.8%$534,400
    2023$18,335 +0.7%$534,400
    2022$18,202 -0.1%$534,400
    2021$18,223 +0.9%$534,400
    2020$18,057 +1.3%$534,400
    2019$17,822 +0.1%$534,400
    2018$17,806 +1.4%$534,400
    2017$17,555 +2%$534,400
    2016$17,213 +1.2%$534,400
    2015$17,010 +1.7%$534,400
    2014$16,721 +6.7%$534,400
    2012$15,674 +2.8%$534,400
    2011$15,252 -7.9%$534,400
    2010$16,556 +2%$534,400 +77%
    2009$16,233 +2%$301,900
    2008$15,910 +5%$301,900
    2007$15,155 $301,900
    2006-- $301,900
    2005-- $301,900
    2004$12,302 $301,900
    2003-- $301,900
    2002-- $301,900
    2001-- $301,900

    Find assessor info on the county website

    Neighborhood: 08520

    Nearby schools

    GreatSchools rating
    Schools provided by the listing agent
    • High: Hightstown
    • District: East Windsor Regional Schools

    Source: Bright MLS. This data may not be complete. We recommend contacting the local school district to confirm school assignments for this home.

    Get a cash offer in 3 minutes
    Find out how much your home could sell for in as little as 3 minutes with a no-obligation cash offer.
    Estimated market value
    $1,022,300
    Get a cash offer in 3 minutes
    Find out how much your home could sell for in as little as 3 minutes with a no-obligation cash offer.
    Estimated market value
    $1,022,300