Step inside this move-in ready 3-bed, 2-bath home and be greeted by brand new flooring, fresh designer paint, and a fully updated layout that checks all the boxes! The floor plan has been thoughtfully opened up to create a modern flow, with arched doorways adding a custom touch you won’t find just anywhere. The primary suite is a true retreat — walk straight from your bedroom to the fully remodeled bath, into the real laundry room, and into your stunning new kitchen. Speaking of the kitchen… you’ll fall in love with the quartz countertops, new cabinetry, bar seating at the peninsula, and all new stainless appliances! Perfect for entertaining or everyday living.
?? Off the kitchen, enjoy a cozy sunroom area and a formal dining room — ideal for hosting family and friends. The home also features updated light fixtures, remodeled bathrooms, new gutters, and central HVAC with natural gas furnace to keep you comfy year-round.
Outside, you’ve got even more to love:
Large corner lot
Detached shed + exterior storage room
New vinyl siding & soffit,
Metal roof,
New deck,
Covered carport with pallet-style privacy wall
Whether you're a first-time buyer or looking to downsize with style, 32 Concord Dr has been updated from top to bottom and is ready for you to call home. Don’t wait—homes this updated at this price point don’t last long in Clarksville! Call or text today to schedule your private showing!
Closed
$250,000
32 Concord Dr, Clarksville, TN 37042
3beds
1,385sqft
Single Family Residence, Residential
Built in 1955
0.47 Acres Lot
$250,900 Zestimate®
$181/sqft
$1,500 Estimated rent
Home value
$250,900
$238,000 - $263,000
$1,500/mo
Zestimate® history
Owner options
List your home for rent
$1,500/mo
Rent Zestimate®
Find your next renter with Zillow Rental Manager. Plus, with online applications, you can quickly screen prospective tenants – for free.
$1,500/mo
Rent Zestimate®
Refinance and save
$1,579/mo
Est. payment
Refinancing to a lower rate could help reduce your monthly payments and save thousands over the life of the loan.
$1,579/mo
Est. payment
Explore your selling options
Work with a Zillow partner agent
Leverage their expertise and Zillow's premium Showcase listings to get your home seen by more buyers.
Get startedList with your own agent
Get your home in front of millions of buyers by listing it on Zillow.
Learn how to do itSell it yourself
Take full control of how buyers see your home on Zillow by listing For Sale by Owner (FSBO).
List your homeWhat's special
Zillow last checked:
Listing updated:
Listed by:
Sydney B. Hedrick 931-237-4137,
Byers & Harvey Inc.
Bought with:
Vanessa Hayes, 365074
Benchmark Realty, LLC
Melissa D. Hayes, 340523
Benchmark Realty
Source: RealTracs MLS as distributed by MLS GRID,MLS#: 2975858
Facts & features
Interior
Bedrooms & bathrooms
- Bedrooms: 3
- Bathrooms: 2
- Full bathrooms: 2
- Main level bedrooms: 3
Living room
- Area: 210 Square Feet
- Dimensions: 14x15
Other
- Features: Utility Room
- Level: Utility Room
- Area: 49 Square Feet
- Dimensions: 7x7
Heating
- Central, Natural Gas
Cooling
- Central Air, Electric
Appliances
- Included: Electric Oven, Electric Range, Microwave
Features
- Flooring: Laminate
- Basement: Crawl Space
Interior area
- Total structure area: 1,385
- Total interior livable area: 1,385 sqft
- Finished area above ground: 1,385
Property
Parking
- Total spaces: 1
- Parking features: Attached
- Carport spaces: 1
Features
- Levels: One
- Stories: 1
- Patio & porch: Deck, Porch
Lot
- Size: 0.47 Acres
Details
- Parcel number: 063043K B 00800 00007043K
- Special conditions: Owner Agent
Construction
Type & style
- Home type: SingleFamily
- Architectural style: Ranch
- Property subtype: Single Family Residence, Residential
Materials
- Brick
- Roof: Metal
Condition
- New construction: No
- Year built: 1955
Utilities & green energy
- Sewer: Public Sewer
- Water: Public
- Utilities for property: Electricity Available, Natural Gas Available, Water Available
Community & HOA
Community
- Subdivision: Bel Air
HOA
- Has HOA: No
Location
- Region: Clarksville
Financial & listing details
- Price per square foot: $181/sqft
- Tax assessed value: $166,000
- Annual tax amount: $1,237
- Date on market: 8/18/2025
- Electric utility on property: Yes
Price history
| Date | Event | Price |
|---|---|---|
| 10/10/2025 | Sold | $250,000-3.8%$181/sqft |
Source:  RealTracs MLS as distributed by MLS GRID #2975858 Report a problem RealTracs MLS as distributed by MLS GRID #2975858 Report a problem | ||
| 9/17/2025 | Contingent | $259,900$188/sqft |
Source: RealTracs MLS as distributed by MLS GRID #2975858 Report a problem | ||
| 8/18/2025 | Listed for sale | $259,900+401.4%$188/sqft |
Source: RealTracs MLS as distributed by MLS GRID #2975858 Report a problem | ||
| 8/19/2015 | Sold | $51,830-25.5%$37/sqft |
Source: RealTracs MLS as distributed by MLS GRID #1616219 Report a problem | ||
| 6/25/2015 | Listed for sale | $69,600+6.2%$50/sqft |
Source: RE/MAX 1st Choice #1616219 Report a problem | ||
| 3/16/2015 | Sold | $65,520-20.7%$47/sqft |
Source: Public Record Report a problem | ||
| 3/15/2015 | Listed for sale | $82,650+120.4%$60/sqft |
Source: RE/MAX 1st Choice #1616219 Report a problem | ||
| 1/31/2014 | Listing removed | -- |
Source: Auction.com Report a problem | ||
| 1/23/2014 | Price change | $37,500$27/sqft |
Source: Auction.com Report a problem | ||
| 1/11/2014 | Listed for sale | -- |
Source: Auction.com Report a problem | ||
Public tax history
| Year | Property taxes | Tax assessment |
|---|---|---|
| 2024 | $1,237 +21.1% | $41,500 +71.5% |
| 2023 | $1,021 | $24,200 |
| 2022 | $1,021 +47.2% | $24,200 +4.3% |
| 2021 | $694 -25.6% | $23,200 |
| 2020 | $933 0% | $23,200 |
| 2019 | $933 | $23,200 +102.2% |
| 2018 | $933 +46% | $11,475 -44.8% |
| 2017 | $639 -28.8% | $20,800 |
| 2016 | $897 | $20,800 |
| 2015 | $897 +3.7% | $20,800 |
| 2014 | $865 +9.2% | $20,800 +15.1% |
| 2013 | $792 +0% | $18,075 0% |
| 2011 | $792 +6.3% | $18,077 |
| 2010 | $745 | $18,077 |
| 2009 | $745 | $18,077 +2.4% |
| 2008 | -- | $17,656 +11.8% |
| 2007 | $703 +0% | $15,791 |
| 2006 | $703 +26.5% | $15,791 +34.8% |
| 2005 | $555 +5.6% | $11,717 |
| 2004 | $526 | $11,717 |
| 2002 | $526 | $11,717 +12.3% |
| 2001 | -- | $10,433 -75% |
| 2000 | -- | $41,733 |
Find assessor info on the county website
Neighborhood: Bel-Air Estates
Nearby homes
- $222,9003 bd2 ba1k sqft119 Yorktown Rd, Clarksville, TN 37042Off Market
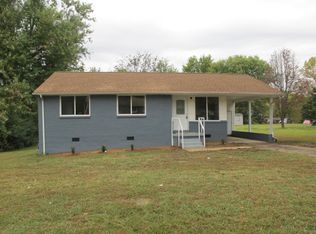
- $216,3003 bd1 ba975 sqft30 Concord Dr, Clarksville, TN 37042Off Market
- $187,400-- bd1 ba1.3k sqft31 Concord Dr, Clarksville, TN 37042Off Market
- $154,200-- bd1 ba1k sqft117 Yorktown Rd, Clarksville, TN 37042Off Market
- $194,600-- bd1 ba1.7k sqft29 Concord Dr, Clarksville, TN 37042Off Market
- $159,600-- bd1 ba1.2k sqft122 Yorktown Rd, Clarksville, TN 37042Off Market
- $184,8003 bd1 ba1k sqft28 Concord Dr, Clarksville, TN 37042Off Market
- $267,0003 bd2 ba1.9k sqft120 Yorktown Rd, Clarksville, TN 37042Off Market
Nearby schools
GreatSchools rating
- 5/10Kenwood Elementary SchoolGrades: PK-5Distance: 0.8 mi
- 5/10Kenwood Middle SchoolGrades: 6-8Distance: 1.2 mi
- 3/10Kenwood High SchoolGrades: 9-12Distance: 1.3 mi
Schools provided by the listing agent
- Elementary: Kenwood Elementary School
- Middle: Kenwood Middle School
- High: Kenwood High School
Source: RealTracs MLS as distributed by MLS GRID. This data may not be complete. We recommend contacting the local school district to confirm school assignments for this home.
Get a cash offer in 3 minutes
Find out how much your home could sell for in as little as 3 minutes with a no-obligation cash offer.
Estimated market value
$250,900
Get a cash offer in 3 minutes
Find out how much your home could sell for in as little as 3 minutes with a no-obligation cash offer.
Estimated market value
$250,900
Nearby cities
Nearby neighborhoods
Nearby zip codes
Other Clarksville Topics
