Skip main navigation
Active under contract
  • Listed by: Keller Williams Realty-Metropolitan • RachNH Realty Group
    $485,000

    32 Cote Street, Somersworth, NH 03878

    4beds
    2,114sqft
    : 
    $3,427/mo
    Get pre-qualified
    Single Family Residence
    Built in 1953
    9,583 Square Feet Lot
    $485,900 Zestimate®
    $229/sqft
    $-- HOA

    What's special

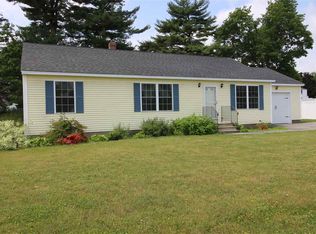
    Welcome to a stunning top-to-bottom renovation in the heart of Somersworth's Tri-City Seacoast community! This 3-bedroom, 2-bath home has been completely transformed in 2026, blending original character with brand-new everything. Step inside to gorgeous refinished original hardwood floors flowing through sun-filled living spaces. The brand-new kitchen shines with custom cabinetry, quartz countertops, all-new appliances, and designer lighting, a true showstopper for entertaining. Both bathrooms were taken down to the studs and rebuilt with new tile flooring, new tubs and showers, and modern fixtures throughout. Upstairs, two spacious bedrooms were completely reimagined, outdated wood paneling removed and replaced with fresh paint, new carpet, and updated trim, doors, and hardware. New windows, new can lighting, updated electrical with GFCI outlets, and all-new plumbing fixtures complete this meticulous renovation. Outside, durable new vinyl siding gives the exterior lasting curb appeal, and a freshly sealed driveway completes the move-in-ready package. Major systems offer real peace of mind: a 6-year-old roof, 6-year-old heating system, and a 2019 water heater, plus the convenience of public water and public sewer. Ideally located in Somersworth's Tri-City area, you're minutes from downtown shops and restaurants, the scenic Salmon Falls River Riverwalk, and easy highway access via Route 16. Enjoy quick commutes to Dover, the University of New Hampshire in Durham, historic Portsmouth, and New Hampshire's seacoast beaches, just miles from the border of Maine, with Boston reachable in about 90 minutes. This is a rare chance to own a fully renovated home with nothing left to do but move in. Come see it for yourself, this one won't last!
    20 days
    874
    48

    Zillow last checked:

    Listing updated:

    Listed by:

    RachNH Realty Group,

    Keller Williams Realty-Metropolitan 603-232-8282,

    Katty Digiantommaso,

    Keller Williams Realty-Metropolitan

    Source: PrimeMLS,MLS#: 5104289MLS Logo

      Facts & features

      Interior

      Bedrooms & bathrooms
      • Bedrooms: 4
      • Bathrooms: 2
      • Full bathrooms: 1
      • 3/4 bathrooms: 1
      Heating
      • Oil, Hot Water, Wood Stove
      Cooling
      • None
      Appliances
      • Included: Dishwasher, Dryer, Microwave, Refrigerator, Washer, Electric Stove
      • Laundry: Laundry Hook-ups, In Basement
      Features
      • Living/Dining, Natural Light, Natural Woodwork, Indoor Storage
      • Flooring: Ceramic Tile, Hardwood, Vinyl
      • Windows: Double Pane Windows
      • Basement: Concrete,Full,Partially Finished,Exterior Stairs,Interior Stairs,Storage Space,Unfinished,Interior Access,Exterior Entry,Basement Stairs,Walk-Up Access
      Interior area
      • Total structure area: 2,244
      • Total interior livable area: 2,114 sqft
      • Finished area above ground: 1,346
      • Finished area below ground: 768

      Property

      Parking
      • Parking features: Paved, Driveway, Off Street
      • Has uncovered spaces: Yes
      Features
      • Levels: Two
      • Stories: 2
      • Patio & porch: Enclosed Porch
      • Exterior features: Deck, Natural Shade, Shed
      Lot
      • Size: 9,583 Square Feet
      • Features: Landscaped, Level
      Details
      • Parcel number: SMSWM21B96L0
      • Zoning description: R1

      Construction

      Type & style
      • Home type: SingleFamily
      • Architectural style: Cape
      • Property subtype: Single Family Residence
      Materials
      • Wood Frame, Vinyl Siding
      • Foundation: Concrete
      • Roof: Asphalt Shingle
      Condition
      • New construction: No
      • Year built: 1953

      Utilities & green energy

      • Electric: 100 Amp Service
      • Sewer: Public Sewer
      • Utilities for property: Cable Available

      Community & HOA

      Location
      • Region: Somersworth

      Financial & listing details

      • Price per square foot: $229/sqft
      • Tax assessed value: $327,500
      • Annual tax amount: $6,124
      • Date on market: 8/10/2026
      • Listing terms: Cash,Conventional,FHA,VA Loan
      • Road surface type: Paved

        Estimated market value

        $485,900

        $462,000 - $510,000

        $2,978/mo

        Price history

        DateEventPrice
        8/15/2026Listed for sale$485,000+51.6%$229/sqft
        Source: PrimeMLS #5104289 Report a problem
        5/29/2026Sold$320,000-4.5%$151/sqft
        Source: PrimeMLS #5085772 Report a problem
        5/10/2026Pending sale$335,000$158/sqft
        Source: PrimeMLS #5085772 Report a problem
        4/30/2026Listed for sale$335,000$158/sqft
        Source: PrimeMLS #5085772 Report a problem

        Public tax history

        YearProperty taxesTax assessment
        2024$6,124 +3.8%$327,500 +62.6%
        2023$5,901 +4.5%$201,400 +0.1%
        2022$5,649 +2%$201,100
        2021$5,536 -1.2%$201,100
        2020$5,601 +2.1%$201,100
        2019$5,486 +0.1%$201,100 +22.5%
        2018$5,483 +0.9%$164,100 -0.1%
        2017$5,433 +6.2%$164,200 +3.1%
        2016$5,114 -0.4%$159,200
        2015$5,134 +4.3%$159,200 +0.7%
        2014$4,923 $158,100
        Find assessor info on the county website

        Monthly payment

        Est. payment

        Payment breakdown

        Explore the cost of this home by adjusting the details. Changes won't be saved.
        All calculations are estimates and provided by Zillow, Inc. for informational purposes only. Actual amounts may vary.
        HOA fees may include property taxes on listings classified as Co-Ops. Contact the listing agent and/or owner for fee details.
        See how much you could borrow to make a competitive offer.

        Climate risks

        Neighborhood: 03878

        Getting around

        24 / 100
        Car-Dependent
        28 / 100
        Somewhat Bikeable

        Nearby schools

        GreatSchools rating
        Schools provided by the listing agent
        • Elementary: Idlehurst Elementary
        • Middle: Somersworth Middle School
        • High: Somersworth High School
        • District: Somersworth

        Source: PrimeMLS. This data may not be complete. We recommend contacting the local school district to confirm school assignments for this home.

        A local agent can set up tours, give advice and negotiate with sellers.

        A local lender can help you make sure your offer is ready when you are.

        Browse local experts