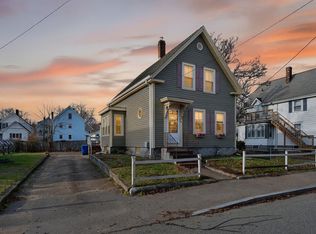
Modern finishes meet classic style in this immaculate colonial style home. Walk in to your inviting kitchen with breakfast nook, granite counters and island, upgraded cabinetry, stainless steel appliances, microwave nook, as well as a chef's stove with hot water pot filler for your convenience. Gleaming hard wood floors lead to your open concept living room perfect for entertaining. Updated first floor bath and laundry will surely delight with there beautiful finishes. A spacious mudroom rounds out the first floor. Upstairs you will find generous sized bedrooms with hardwood flooring, a primary bedroom with walk in closet, and a half bath. Just minutes from Rt. 495 and including a one car garage plus carport as well as ample off street parking, fruit trees and perfectly-sized fenced in back yard will make you want this home to be all yours. First Showing at Open House on 8/23 11:00am-1:00pm
Sold for $486,000
$486,000
32 Cottage St, Taunton, MA 02780
3beds
1,269sqft
Single Family Residence
Built in 1900
4,792 Square Feet Lot
$-- Zestimate®
$383/sqft
$2,666 Estimated rent
Home value
Not available
Estimated sales range
Not available
$2,666/mo
Zestimate® history
Owner options
List your home for rent
$2,666/mo
Rent Zestimate®
Find your next renter with Zillow Rental Manager. Plus, with online applications, you can quickly screen prospective tenants – for free.
$2,666/mo
Rent Zestimate®
Refinance and save
$3,333/mo
Est. payment
Refinancing to a lower rate could help reduce your monthly payments and save thousands over the life of the loan.
$3,333/mo
Est. payment
Explore your selling options
Work with a Zillow partner agent
Leverage their expertise and Zillow's premium Showcase listings to get your home seen by more buyers.
Get startedList with your own agent
Get your home in front of millions of buyers by listing it on Zillow.
Learn how to do itSell it yourself
Take full control of how buyers see your home on Zillow by listing For Sale by Owner (FSBO).
List your homeWhat's special
Gleaming hardwood floorsInviting kitchenUpdated first floor bathSpacious mudroomStainless steel appliancesFruit treesAmple off street parking
Zillow last checked:
Listing updated:
Listed by:
Denise Lane 508-718-9479,
Premier Properties 508-238-8400
Bought with:
Heidi Medeiros Bates
Remax Revolution
Source: MLS PIN,MLS#: 73565886
Facts & features
Interior
Bedrooms & bathrooms
- Bedrooms: 3
- Bathrooms: 2
- Full bathrooms: 1
- 1/2 bathrooms: 1
Primary bedroom
- Features: Walk-In Closet(s), Flooring - Hardwood
- Level: Second
Bedroom 2
- Features: Flooring - Hardwood
- Level: Second
Bedroom 3
- Features: Flooring - Hardwood
- Level: Second
Kitchen
- Features: Flooring - Stone/Ceramic Tile, Countertops - Stone/Granite/Solid, Kitchen Island, Breakfast Bar / Nook, Cabinets - Upgraded, Open Floorplan, Recessed Lighting, Stainless Steel Appliances
- Level: Main,First
Living room
- Features: Flooring - Hardwood, High Speed Internet Hookup, Open Floorplan
- Level: First
Heating
- Baseboard, Natural Gas, Ductless
Cooling
- Ductless
Appliances
- Included: Gas Water Heater, Range, Dishwasher
- Laundry: Flooring - Stone/Ceramic Tile, First Floor, Gas Dryer Hookup
Features
- Internet Available - Broadband
- Flooring: Tile, Hardwood
- Doors: Insulated Doors
- Windows: Insulated Windows
- Basement: Full,Walk-Out Access,Concrete,Unfinished
- Has fireplace: No
Interior area
- Total structure area: 1,269
- Total interior livable area: 1,269 sqft
- Finished area above ground: 1,269
Property
Parking
- Total spaces: 5
- Parking features: Detached, Carport, Paved Drive, Off Street, Paved
- Garage spaces: 1
- Has carport: Yes
- Uncovered spaces: 4
Features
- Exterior features: Rain Gutters, Fenced Yard, Fruit Trees
- Fencing: Fenced
- Waterfront features: Lake/Pond
Lot
- Size: 4,792 Square Feet
- Features: Level
Details
- Parcel number: M:0038 B:0000 L:00670,2982820
- Zoning: 3.33
Construction
Type & style
- Home type: SingleFamily
- Architectural style: Colonial
- Property subtype: Single Family Residence
Materials
- Frame
- Foundation: Stone
- Roof: Asphalt/Composition Shingles
Condition
- Year built: 1900
Utilities & green energy
- Electric: 100 Amp Service
- Sewer: Public Sewer
- Water: Public
- Utilities for property: for Gas Range, for Gas Dryer
Community & HOA
Community
- Features: Public Transportation, Shopping, Park, Laundromat, House of Worship, Public School, Sidewalks
HOA
- Has HOA: No
Location
- Region: Taunton
Financial & listing details
- Price per square foot: $383/sqft
- Tax assessed value: $442,600
- Annual tax amount: $4,931
- Date on market: 9/9/2026
- Road surface type: Paved
Price history
| Date | Event | Price |
|---|---|---|
| 9/28/2026 | Sold | $486,000+5.7%$383/sqft |
Source: MLS PIN #73565886 Report a problem | ||
| 9/8/2026 | Pending sale | $459,900$362/sqft |
Source: MLS PIN #73565886 Report a problem | ||
| 8/26/2026 | Contingent | $459,900$362/sqft |
Source: MLS PIN #73565886 Report a problem | ||
| 8/19/2026 | Listed for sale | $459,900+63.1%$362/sqft |
Source: MLS PIN #73565886 Report a problem | ||
| 8/26/2019 | Sold | $282,000+2.5%$222/sqft |
Source: Public Record Report a problem | ||
| 7/30/2019 | Pending sale | $275,000$217/sqft |
Source: CENTURY 21 Signature Properties #72538013 Report a problem | ||
| 7/22/2019 | Listed for sale | $275,000+71.9%$217/sqft |
Source: CENTURY 21 Signature Properties #72538013 Report a problem | ||
| 12/19/2018 | Sold | $160,000$126/sqft |
Source: Public Record Report a problem | ||
| 11/28/2018 | Pending sale | $160,000$126/sqft |
Source: EXIT Realty All Stars #72425193 Report a problem | ||
| 11/6/2018 | Listed for sale | $160,000$126/sqft |
Source: Homepath Report a problem | ||
Public tax history
| Year | Property taxes | Tax assessment |
|---|---|---|
| 2025 | $4,680 +13.2% | $427,800 +15.7% |
| 2024 | $4,136 +1.4% | $369,600 +9.2% |
| 2023 | $4,078 +3.5% | $338,400 +13.1% |
| 2022 | $3,942 +2.7% | $299,100 +10.7% |
| 2021 | $3,838 +3.5% | $270,300 +8.3% |
| 2020 | $3,708 +42.7% | $249,500 +51.3% |
| 2019 | $2,599 +3.7% | $164,900 +3.4% |
| 2018 | $2,507 +10.1% | $159,500 +10% |
| 2017 | $2,278 +3.3% | $145,000 +3.1% |
| 2016 | $2,205 -0.5% | $140,600 -4.7% |
| 2015 | $2,215 +5.6% | $147,600 +2.8% |
| 2014 | $2,098 +6.1% | $143,600 |
| 2013 | $1,977 +4.2% | $143,600 -5.6% |
| 2012 | $1,897 -0.6% | $152,100 -6.7% |
| 2011 | $1,909 +5.2% | $163,000 -6.8% |
| 2010 | $1,814 +0.2% | $174,800 -12.4% |
| 2009 | $1,811 -1.4% | $199,500 -10.7% |
| 2008 | $1,836 -0.5% | $223,400 -4.9% |
| 2007 | $1,846 +8.3% | $234,900 +7.5% |
| 2006 | $1,705 +0.5% | $218,600 +11.4% |
| 2005 | $1,696 +4.2% | $196,300 +10.8% |
| 2004 | $1,627 +14.2% | $177,200 +55.7% |
| 2003 | $1,425 +25.2% | $113,800 +19.5% |
| 2002 | $1,138 +2.2% | $95,200 +14.1% |
| 2000 | $1,113 +29.7% | $83,400 +4.1% |
| 1994 | $858 | $80,100 |
Find assessor info on the county website
Neighborhood: 02780
Nearby homes
- $708,4008 bd3 ba3.1k sqft34 Cottage St, Taunton, MA 02780Off Market
- $543,5003 bd2 ba1.4k sqft30 Cottage St, Taunton, MA 02780Off Market
- $340,0003 bd1 ba1.1k sqft28 Cottage St, Taunton, MA 02780Sold
- $365,4003 bd2 ba1.1k sqft13 Meadow St, Taunton, MA 02780Off Market
- $399,5003 bd1 ba1.1k sqft17 Meadow St, Taunton, MA 02780Off Market
- $516,6005 bd2 ba1.8k sqft29 Cottage St, Taunton, MA 02780Off Market
- $672,3007 bd3 ba2.6k sqft36 Cottage St, Taunton, MA 02780Off Market
- $523,9005 bd2 ba2k sqft11 Meadow St, Taunton, MA 02780Off Market
Nearby schools
GreatSchools rating
- 6/10Benjamin Friedman Middle SchoolGrades: 5-7Distance: 1.8 mi
- 2/10Taunton High SchoolGrades: 8-12Distance: 2.1 mi
- 3/10Joseph C Chamberlain Elementary SchoolGrades: PK-4Distance: 1.8 mi


Get pre-qualified for a loan
At Zillow Home Loans, we can pre-qualify you in as little as 5 minutes with no impact to your credit score.An equal housing lender. NMLS #10287.
- Massachusetts
- Bristol County
- Taunton
- 02780
- 32 Cottage St
