Welcome to this charming 3 bedroom, 2.5 bath home on a quiet cul-de-sac in Meadowbrook! The main level features plenty of space for everyone with a living room, family room, and dining room, plus kitchen with stainless steel appliances. Premium LVP floors installed by Molyneaux! Upstairs you'll find three nicely-sized bedrooms, including the vaulted primary suite with ensuite bath. Step outside to the amazing covered deck, the perfect spot to entertain or simply enjoy the peaceful wooded views! The spacious garage has a built-in workbench and plenty of room for storage. A new roof was just installed in February 2026. The wonderful community of Meadowbrook offers a heated swimming pool, clubhouse, playgrounds, multi-use sports court. All in a fantastic location just minutes from I-79, shopping, dining, and countless other amenities!
For sale
$375,000
32 Countryside Ct, Canonsburg, PA 15317
3beds
1,687sqft
Single Family Residence
Built in 2002
8,446 Square Feet Lot
$370,200 Zestimate®
$222/sqft
$60/mo HOA
What's special
Peaceful wooded viewsAmazing covered deck
- 6 days
- 1,275
- 110
Likely to sell faster than
Zillow last checked:
Listing updated:
Listed by:
Sara Minshull 724-747-2751,
REDFIN CORPORATION 215-631-3154
Source: WPMLS,MLS#: 1774676 Originating MLS: West Penn Multi-List
Originating MLS: West Penn Multi-ListFacts & features
Interior
Bedrooms & bathrooms
- Bedrooms: 3
- Bathrooms: 3
- Full bathrooms: 2
- 1/2 bathrooms: 1
Primary bedroom
- Level: Upper
- Dimensions: 12x16
Bedroom 2
- Level: Upper
- Dimensions: 13x12
Bedroom 3
- Dimensions: 14x12
Dining room
- Level: Main
- Dimensions: 11x12
Entry foyer
- Level: Main
- Dimensions: 10x7
Family room
- Level: Main
- Dimensions: 12x15
Kitchen
- Level: Main
- Dimensions: 10x15
Living room
- Level: Main
- Dimensions: 14x13
Heating
- Forced Air, Gas
Cooling
- Central Air, Electric
Appliances
- Included: Some Gas Appliances, Dishwasher, Microwave, Refrigerator, Stove
Features
- Flooring: Vinyl, Carpet
- Basement: Unfinished,Walk-Out Access
Interior area
- Total structure area: 1,687
- Total interior livable area: 1,687 sqft
Video & virtual tour
Property
Parking
- Total spaces: 2
- Parking features: Built In, Covered, Garage Door Opener
- Has attached garage: Yes
Features
- Levels: Multi/Split
- Stories: 2
- Pool features: None
Lot
- Size: 8,446 Square Feet
- Dimensions: 0.1939
Details
- Parcel number: 5200110404004500
Construction
Type & style
- Home type: SingleFamily
- Architectural style: Colonial,Multi-Level
- Property subtype: Single Family Residence
Materials
- Vinyl Siding
- Roof: Asphalt
Condition
- Resale
- Year built: 2002
Utilities & green energy
- Sewer: Public Sewer
- Water: Public
Community & HOA
Community
- Subdivision: Meadowbrook
HOA
- Has HOA: Yes
- HOA fee: $60 monthly
Location
- Region: Canonsburg
Financial & listing details
- Price per square foot: $222/sqft
- Tax assessed value: $215,500
- Annual tax amount: $3,795
- Date on market: 9/16/2026
Estimated market value
$370,200
$352,000 - $389,000
$2,336/mo
Price history
| Date | Event | Price |
|---|---|---|
| 9/16/2026 | Listed for sale | $375,000+63.4%$222/sqft |
Source:  WPMLS #1774676 Report a problem WPMLS #1774676 Report a problem | ||
| 8/16/2013 | Sold | $229,500$136/sqft |
Source: WPMLS #966592 Report a problem | ||
| 6/22/2013 | Price change | $229,500-1.2%$136/sqft |
Source: Northwood Realty Services #966592 Report a problem | ||
| 6/14/2013 | Listed for sale | $232,250+5.1%$138/sqft |
Source: Northwood Realty Services #966592 Report a problem | ||
| 11/16/2012 | Sold | $221,000+0.5%$131/sqft |
Source: WPMLS #919658 Report a problem | ||
| 7/7/2012 | Price change | $219,900-4.3%$130/sqft |
Source: Coldwell Banker Real Estate Services - Peters Township #919658 Report a problem | ||
| 6/8/2012 | Listed for sale | $229,900+56.5%$136/sqft |
Source: Coldwell Banker Real Estate Services - Peters Township #919658 Report a problem | ||
| 1/18/2002 | Sold | $146,900+389.7%$87/sqft |
Source: Public Record Report a problem | ||
| 7/3/2001 | Sold | $30,000$18/sqft |
Source: Public Record Report a problem | ||
Public tax history
| Year | Property taxes | Tax assessment |
|---|---|---|
| 2026 | $3,795 +3% | $215,500 |
| 2025 | $3,684 +4% | $215,500 |
| 2024 | $3,544 +1.4% | $215,500 |
| 2023 | $3,495 +1.9% | $215,500 |
| 2022 | $3,429 | $215,500 |
| 2021 | $3,429 +5.3% | $215,500 |
| 2020 | $3,256 +521.8% | $215,500 |
| 2018 | $524 +1569.9% | $215,500 |
| 2017 | $31 -99% | $215,500 +699.3% |
| 2016 | $3,181 | $26,962 |
| 2015 | $3,181 +224.3% | $26,962 |
| 2014 | $981 | $26,962 |
| 2013 | $981 | $26,962 |
| 2012 | -- | $26,962 |
| 2011 | -- | $26,962 |
| 2010 | -- | $26,962 |
| 2009 | -- | $26,962 |
| 2008 | -- | $26,962 |
| 2007 | -- | $26,962 |
| 2006 | -- | $26,962 |
| 2005 | -- | $26,962 |
| 2004 | -- | $26,962 |
| 2003 | -- | $26,962 |
Find assessor info on the county website
Monthly payment
Est. payment
Payment breakdown
Explore the cost of this home by adjusting the details. Changes won't be saved.Climate risks
Neighborhood: 15317
Nearby schools
Schools provided by the listing agent
- District: Canon McMillan
Source: WPMLS. This data may not be complete. We recommend contacting the local school district to confirm school assignments for this home.
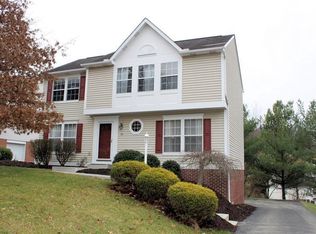

Similar homes
- $324,9003 bd4 ba1.8k sqft1272 Meadowbrook Dr, Canonsburg, PA 15317For Sale
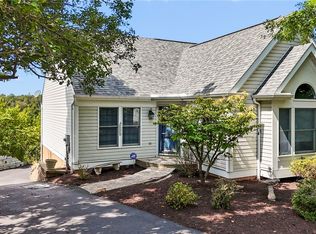 MLS ID #1774002, Jim Dolanch. WPMLS
 - $370,0005 bd3 ba2.3k sqft222 Hunting Creek Rd, Canonsburg, PA 15317For Sale
 MLS ID #1775212, Ed Noschese. WPMLS
 - $355,0003 bd3 ba1.7k sqft458 Greenwood Dr, Canonsburg, PA 15317For Sale
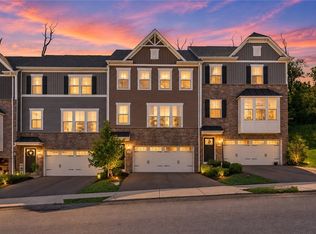 MLS ID #1774370, Jordan Jankowski. WPMLS
 - $--2 bd3 ba1.5k sqft325 Hawthorne St, Canonsburg, PA 15317Auction
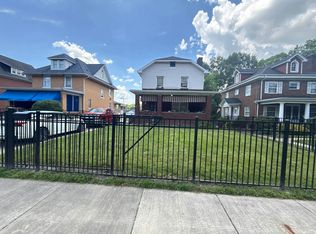 Auction.com 1
