Nearly invisible from the road and set on a 5.32 acre lot, this expanded, remodeled and revamped farmhouse complete with fenced in horse pasture, run-in sheds and feed shed has experienced a makeover for the ages. A two story addition was added in 2023-24 to the rear of the house to make way for a jaw dropping kitchen featuring custom cabinetry/open shelving/soapstone countertops/a kitchen island to die for with quartzite top/stunning light fixtures/amazing foyer with adjacent 1/2 bath. The main bedroom features both a walk in closet and a second walkthrough closet, vaulted ceiling, a cozy loft with custom railing, and a balcony overlooking the entire property. 2 full baths w/ radiant floor heat, custom tiled glass showers, beautiful vanities and upgraded soaking tub upstairs. 4 bedroom septic for a 3 bedroom house + plenty of space = potential for an ADU to complete your compound.The exterior speaks for itself - EXQUISITE siding/stately stone steps/front porch/hot tub. This home is SP
Sold for $865,000
$865,000
32 County St, Lakeville, MA 02347
3beds
1,805sqft
Single Family Residence
Built in 1925
5.32 Acres Lot
$807,900 Zestimate®
$479/sqft
$4,126 Estimated rent
Home value
$807,900
$768,000 - $848,000
$4,126/mo
Zestimate® history
Owner options
List your home for rent
$4,126/mo
Rent Zestimate®
Find your next renter with Zillow Rental Manager. Plus, with online applications, you can quickly screen prospective tenants – for free.
$4,126/mo
Rent Zestimate®
Refinance and save
$5,773/mo
Est. payment
Refinancing to a lower rate could help reduce your monthly payments and save thousands over the life of the loan.
$5,773/mo
Est. payment
Explore your selling options
Work with a Zillow partner agent
Leverage their expertise and Zillow's premium Showcase listings to get your home seen by more buyers.
Get startedList with your own agent
Get your home in front of millions of buyers by listing it on Zillow.
Learn how to do itSell it yourself
Take full control of how buyers see your home on Zillow by listing For Sale by Owner (FSBO).
List your homeWhat's special
Run-in shedsCustom tiled glass showersFront porchVaulted ceilingHot tubStately stone stepsFenced in horse pasture
Zillow last checked:
Listing updated:
Listed by:
Douglas Govoni 781-424-8824,
The Firm 781-924-3205
Bought with:
Kenneth Furtado
Safe Harbor Realty
Source: MLS PIN,MLS#: 73533157
Facts & features
Interior
Bedrooms & bathrooms
- Bedrooms: 3
- Bathrooms: 3
- Full bathrooms: 2
- 1/2 bathrooms: 1
- Main level bathrooms: 2
Primary bedroom
- Features: Vaulted Ceiling(s), Walk-In Closet(s), Closet, Closet/Cabinets - Custom Built, Balcony - Exterior, Exterior Access, Lighting - Overhead, Closet - Double, Flooring - Engineered Hardwood
- Level: Second
Bedroom 2
- Features: Closet, Flooring - Hardwood
- Level: Second
Bedroom 3
- Features: Closet, Flooring - Hardwood
- Level: Second
Bathroom 1
- Features: Bathroom - Full, Bathroom - Tiled With Tub & Shower, Flooring - Stone/Ceramic Tile, Countertops - Stone/Granite/Solid, Countertops - Upgraded, Lighting - Sconce
- Level: Second
Bathroom 2
- Features: Bathroom - Full, Bathroom - Tiled With Shower Stall, Flooring - Stone/Ceramic Tile, Countertops - Stone/Granite/Solid, Countertops - Upgraded
- Level: Main,First
Bathroom 3
- Features: Bathroom - Half, Flooring - Stone/Ceramic Tile, Countertops - Stone/Granite/Solid, Countertops - Upgraded
- Level: Main,First
Dining room
- Features: Open Floorplan, Lighting - Overhead, Flooring - Engineered Hardwood
- Level: Main,First
Kitchen
- Features: Bathroom - Full, Dining Area, Pantry, Countertops - Stone/Granite/Solid, Countertops - Upgraded, Kitchen Island, Exterior Access, Open Floorplan, Recessed Lighting, Stainless Steel Appliances, Lighting - Overhead, Flooring - Engineered Hardwood
- Level: Main,First
Living room
- Features: Closet/Cabinets - Custom Built, Deck - Exterior, Exterior Access, Recessed Lighting, Closet - Double
- Level: Main,First
Heating
- Forced Air, Heat Pump, Oil
Cooling
- Central Air, Heat Pump
Appliances
- Included: Electric Water Heater, Water Heater, Range, Dishwasher, Microwave, Refrigerator, Range Hood, Water Softener
Features
- Open Floorplan, Lighting - Overhead, Entrance Foyer
- Doors: Insulated Doors
- Windows: Insulated Windows, Screens
- Basement: Full,Interior Entry,Bulkhead
- Has fireplace: No
Interior area
- Total structure area: 1,805
- Total interior livable area: 1,805 sqft
- Finished area above ground: 1,805
Property
Parking
- Total spaces: 12
- Parking features: Paved Drive, Off Street, Paved
- Uncovered spaces: 12
Features
- Patio & porch: Deck - Exterior, Covered
- Exterior features: Covered Patio/Deck, Balcony, Rain Gutters, Hot Tub/Spa, Storage, Decorative Lighting, Screens, Horses Permitted
- Has spa: Yes
- Spa features: Private
- Fencing: Fenced/Enclosed
- Has view: Yes
- View description: Scenic View(s)
Lot
- Size: 5.32 Acres
- Features: Wooded, Cleared, Farm, Level
Details
- Parcel number: M:00006 B:0001 L:002,1057334
- Zoning: RES
- Horses can be raised: Yes
Construction
Type & style
- Home type: SingleFamily
- Architectural style: Contemporary,Farmhouse
- Property subtype: Single Family Residence
Materials
- Foundation: Concrete Perimeter, Stone
- Roof: Shingle
Condition
- Year built: 1925
Utilities & green energy
- Electric: Generator, 200+ Amp Service, Generator Connection
- Sewer: Inspection Required for Sale
- Water: Private
- Utilities for property: Generator Connection
Green energy
- Energy efficient items: Thermostat
Community & HOA
Community
- Features: Public Transportation, Shopping, Park, Walk/Jog Trails, Stable(s), Conservation Area, Public School, T-Station
HOA
- Has HOA: No
Location
- Region: Lakeville
Financial & listing details
- Price per square foot: $479/sqft
- Tax assessed value: $413,500
- Annual tax amount: $4,280
- Date on market: 8/23/2026
- Road surface type: Paved
Price history
| Date | Event | Price |
|---|---|---|
| 8/14/2026 | Sold | $865,000-3.8%$479/sqft |
Source: MLS PIN #73533157 Report a problem | ||
| 7/17/2026 | Pending sale | $899,000$498/sqft |
Source: MLS PIN #73533157 Report a problem | ||
| 6/26/2026 | Price change | $899,000-2.8%$498/sqft |
Source: MLS PIN #73533157 Report a problem | ||
| 6/10/2026 | Listed for sale | $925,000+340.5%$512/sqft |
Source: MLS PIN #73533157 Report a problem | ||
| 6/30/2014 | Sold | $210,000+7.7%$116/sqft |
Source: Public Record Report a problem | ||
| 4/19/2014 | Pending sale | $194,900$108/sqft |
Source: Realty Professionals of MA #71656187 Report a problem | ||
| 4/6/2014 | Listed for sale | $194,900+1399.2%$108/sqft |
Source: Realty Professionals of MA #71656187 Report a problem | ||
| 11/18/1991 | Sold | $13,000$7/sqft |
Source: Public Record Report a problem | ||
Public tax history
| Year | Property taxes | Tax assessment |
|---|---|---|
| 2025 | $4,280 +3.7% | $413,500 +5.7% |
| 2024 | $4,128 -0.4% | $391,300 +5.2% |
| 2023 | $4,146 +2.7% | $371,800 +11.2% |
| 2022 | $4,037 +1% | $334,500 +6.8% |
| 2021 | $3,998 +0.4% | $313,100 +2.7% |
| 2020 | $3,982 +4% | $304,900 +5.9% |
| 2019 | $3,829 +5.4% | $287,900 +7.7% |
| 2018 | $3,633 +2.6% | $267,300 +4.6% |
| 2017 | $3,541 +8% | $255,500 +10.1% |
| 2016 | $3,280 +8.7% | $232,100 +9.6% |
| 2015 | $3,017 -2.2% | $211,700 -2.6% |
| 2014 | $3,086 +9.4% | $217,300 -3.6% |
| 2013 | $2,821 +3% | $225,300 -2.6% |
| 2012 | $2,740 +2.1% | $231,200 -3.5% |
| 2011 | $2,684 +0.8% | $239,600 -8% |
| 2010 | $2,662 | $260,500 |
Find assessor info on the county website
Neighborhood: 02347
Nearby homes
- $502,8003 bd3 ba2.8k sqft30 County St, Lakeville, MA 02347Off Market
- $564,9003 bd2 ba1.3k sqft34 County St, Lakeville, MA 02347Off Market

- $628,5002 bd2 ba1.5k sqft4 Yellow Brick Rd, Lakeville, MA 02347Off Market
- $562,1003 bd2 ba1.1k sqft28 County St, Lakeville, MA 02347Off Market
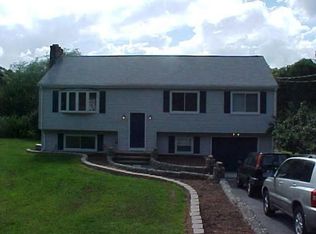
- $645,6003 bd2 ba1.8k sqft26 County St, Lakeville, MA 02347Off Market
- $449,8003 bd1 ba1.3k sqft27 County St, Lakeville, MA 02347Off Market
- $566,9001 bd1 ba1.1k sqft38 County St, Lakeville, MA 02347Off Market
- $603,4003 bd2 ba1.7k sqft29 County St, Lakeville, MA 02347Off Market
Nearby schools
GreatSchools rating
- 5/10George R Austin Intermediate SchoolGrades: 4-5Distance: 3 mi
- 6/10Freetown-Lakeville Middle SchoolGrades: 6-8Distance: 2.9 mi
- 7/10Apponequet Regional High SchoolGrades: 9-12Distance: 2.8 mi
Schools provided by the listing agent
- Elementary: Assawompsett
- Middle: Freetown/Lakeville
- High: Freetown/Lakeville
Source: MLS PIN. This data may not be complete. We recommend contacting the local school district to confirm school assignments for this home.
Get a cash offer in 3 minutes
Find out how much your home could sell for in as little as 3 minutes with a no-obligation cash offer.
Estimated market value
$807,900
Get a cash offer in 3 minutes
Find out how much your home could sell for in as little as 3 minutes with a no-obligation cash offer.
Estimated market value
$807,900
- Massachusetts
- Plymouth County
- Lakeville
- 02347
- 32 County St
