Sellers have moved out of State and are offering this rare opportunity to a lucky family at an incredible price. Homes in this highly desirable South Asheville community seldom become available. Imagine 3 finished levels of space separated by 2 staircases, a main level Owners retreat with access to the deck, an easily accessible lower level apartment with full kitchen has convenient side & rear exterior entries. A massive, oversized 3 car garage, an ensuite upper level bedroom set apart from the others for privacy. This thoughtfully designed floor plan lends itself to comfortable living with room for everyones hobbies and interests. Create your resort lifestyle in the fully private backyard with room for pool, putting green, and endless recreational activities. This friendly, walkable & bike-able community is ready to welcome you. Located so close to shopping, schools, medical, parks, and AVL airport (but not on the flightpath). Optionally available fully equipped & move in ready!
Closed
$870,000
32 Coventry Woods Dr, Arden, NC 28704
5beds
4,375sqft
Single Family Residence
Built in 1995
0.82 Acres Lot
$861,900 Zestimate®
$199/sqft
$4,861 Estimated rent
Home value
$861,900
$784,000 - $948,000
$4,861/mo
Zestimate® history
Owner options
List your home for rent
$4,861/mo
Rent Zestimate®
Find your next renter with Zillow Rental Manager. Plus, with online applications, you can quickly screen prospective tenants – for free.
$4,861/mo
Rent Zestimate®
Refinance and save
$5,178/mo
Est. payment
Refinancing to a lower rate could help reduce your monthly payments and save thousands over the life of the loan.
$5,178/mo
Est. payment
Explore your selling options
Work with a Zillow partner agent
Leverage their expertise and Zillow's premium Showcase listings to get your home seen by more buyers.
Get startedList with your own agent
Get your home in front of millions of buyers by listing it on Zillow.
Learn how to do itSell it yourself
Take full control of how buyers see your home on Zillow by listing For Sale by Owner (FSBO).
List your homeWhat's special
Room for poolFully private backyardEnsuite upper level bedroomThoughtfully designed floor plan
Zillow last checked:
Listing updated:
Listed by:
Michelle Ranieri RealtorMichelleUS@gmail.com,
Southern Homes of the Carolinas, Inc
Bought with:
Debbie Hrncir
Howard Hanna Beverly-Hanks Asheville-Biltmore Park
Source: Canopy MLS as distributed by MLS GRID,MLS#: 4189125
Facts & features
Interior
Bedrooms & bathrooms
- Bedrooms: 5
- Bathrooms: 5
- Full bathrooms: 3
- 1/2 bathrooms: 2
- Main level bedrooms: 1
Primary bedroom
- Features: En Suite Bathroom, Walk-In Closet(s)
- Level: Main
Primary bedroom
- Level: Main
Bedroom s
- Features: En Suite Bathroom
- Level: Upper
Bedroom s
- Level: Upper
Bedroom s
- Level: Upper
Bedroom s
- Level: Upper
Bedroom s
- Level: Upper
Bedroom s
- Level: Upper
Bedroom s
- Level: Upper
Bedroom s
- Level: Upper
Bathroom half
- Level: Main
Bathroom half
- Level: Basement
Bathroom half
- Level: Main
Bathroom half
- Level: Basement
Other
- Level: Basement
Other
- Level: Basement
Bar entertainment
- Level: Basement
Bar entertainment
- Level: Basement
Dining room
- Level: Main
Dining room
- Level: Main
Great room
- Features: Built-in Features, Cathedral Ceiling(s), Ceiling Fan(s)
- Level: Main
Great room
- Level: Main
Kitchen
- Features: Breakfast Bar, Walk-In Pantry
- Level: Main
Kitchen
- Level: Main
Laundry
- Level: Main
Laundry
- Level: Main
Office
- Features: Cathedral Ceiling(s)
- Level: Main
Office
- Level: Main
Recreation room
- Level: Basement
Recreation room
- Level: Basement
Heating
- Natural Gas
Cooling
- Ceiling Fan(s), Central Air
Appliances
- Included: Dishwasher, Disposal, Dryer, Electric Range, Ice Maker, Microwave, Refrigerator, Refrigerator with Ice Maker, Self Cleaning Oven, Tankless Water Heater, Washer, Washer/Dryer
- Laundry: Inside, Laundry Room, Main Level, Sink
Features
- Breakfast Bar, Built-in Features, Soaking Tub, Pantry, Storage, Walk-In Closet(s), Walk-In Pantry, Wet Bar, Whirlpool
- Flooring: Carpet, Tile, Wood
- Doors: Insulated Door(s)
- Windows: Insulated Windows, Window Treatments
- Basement: Daylight,Exterior Entry,Interior Entry,Partially Finished,Storage Space,Walk-Out Access
- Attic: Pull Down Stairs
- Fireplace features: Family Room, Gas Log, Great Room
Interior area
- Total structure area: 3,653
- Total interior livable area: 4,375 sqft
- Finished area above ground: 3,653
- Finished area below ground: 722
Property
Parking
- Total spaces: 3
- Parking features: Driveway, Attached Garage, Garage Door Opener, Garage Faces Front, Garage on Main Level
- Attached garage spaces: 3
- Has uncovered spaces: Yes
Features
- Levels: Two
- Stories: 2
- Patio & porch: Deck, Patio
Lot
- Size: 0.82 Acres
- Features: Cul-De-Sac, Level, Private, Wooded
Details
- Parcel number: 965399992400000
- Zoning: EMP
- Special conditions: Standard
- Other equipment: Generator
Construction
Type & style
- Home type: SingleFamily
- Architectural style: Traditional
- Property subtype: Single Family Residence
Materials
- Brick Partial, Hardboard Siding
- Roof: Shingle
Condition
- New construction: No
- Year built: 1995
Utilities & green energy
- Sewer: Septic Installed
- Water: City
- Utilities for property: Electricity Connected, Underground Power Lines, Underground Utilities
Community & HOA
Community
- Features: Street Lights
- Security: Security System, Smoke Detector(s)
- Subdivision: Coventry Woods
HOA
- Has HOA: Yes
- HOA fee: $150 annually
- HOA name: R. Edwards
- HOA phone: 828-230-1974
Location
- Region: Arden
Financial & listing details
- Price per square foot: $199/sqft
- Tax assessed value: $654,000
- Annual tax amount: $4,308
- Date on market: 10/14/2024
- Cumulative days on market: 51 days
- Listing terms: Cash,Conventional
- Electric utility on property: Yes
- Road surface type: Concrete, Paved
Price history
| Date | Event | Price |
|---|---|---|
| 12/31/2024 | Sold | $870,000-12.9%$199/sqft |
Source:  Canopy MLS as distributed by MLS GRID #4189125 Report a problem Canopy MLS as distributed by MLS GRID #4189125 Report a problem | ||
| 11/16/2024 | Price change | $999,000-8.8%$228/sqft |
Source: Canopy MLS as distributed by MLS GRID #4189125 Report a problem | ||
| 10/25/2024 | Price change | $1,095,000-8.4%$250/sqft |
Source: Canopy MLS as distributed by MLS GRID #4189125 Report a problem | ||
| 10/14/2024 | Listed for sale | $1,195,000+139%$273/sqft |
Source: Canopy MLS as distributed by MLS GRID #4189125 Report a problem | ||
| 12/28/2012 | Sold | $500,000$114/sqft |
Source: Public Record Report a problem | ||
Public tax history
| Year | Property taxes | Tax assessment |
|---|---|---|
| 2025 | $4,308 +7% | $668,300 +2.2% |
| 2024 | $4,026 +3.3% | $654,000 |
| 2023 | $3,898 +1.7% | $654,000 |
| 2022 | $3,832 | $654,000 |
| 2021 | $3,832 +1.1% | $654,000 +8.7% |
| 2020 | $3,791 | $601,800 |
| 2019 | $3,791 | $601,800 |
| 2018 | $3,791 +4.6% | $601,800 +15.4% |
| 2017 | $3,626 | $521,700 |
| 2016 | $3,626 | $521,700 |
| 2015 | $3,626 | $521,700 |
| 2014 | $3,626 | $521,700 |
| 2013 | -- | $521,700 -12% |
| 2012 | -- | $593,000 |
| 2011 | -- | $593,000 |
| 2010 | -- | $593,000 |
| 2009 | -- | $593,000 |
Find assessor info on the county website
Neighborhood: 28704
Nearby homes
- $1,128,0004 bd5 ba4.8k sqft30 Coventry Woods Dr, Arden, NC 28704Off Market
- $1,100,0004 bd5 ba5k sqft34 Coventry Woods Dr, Arden, NC 28704Sold
- $944,3004 bd3 ba3.7k sqft2 Dunnwoody Dr, Arden, NC 28704Off Market
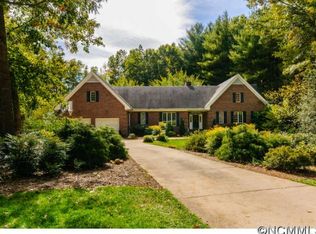
- $925,3004 bd3 ba2.1k sqft33 Coventry Woods Dr, Arden, NC 28704Off Market
- $934,2004 bd3 ba3.8k sqft28 Coventry Woods Dr, Arden, NC 28704Off Market
- $789,3004 bd3 ba1.3k sqft29 Coventry Woods Dr, Arden, NC 28704Off Market
- $325,0001.7 Acres4 Dunnwoody Dr, Arden, NC 28704Lot/Land
- $424,9003 bd2 ba1.6k sqft14 Meadows Cir, Arden, NC 28704Off Market
Nearby schools
GreatSchools rating
- 6/10Glen Arden ElementaryGrades: PK-4Distance: 0.8 mi
- 7/10Cane Creek MiddleGrades: 6-8Distance: 3.8 mi
- 7/10T C Roberson HighGrades: PK,9-12Distance: 3 mi
Schools provided by the listing agent
- Elementary: Glen Arden/Koontz
- Middle: Cane Creek
- High: T.C. Roberson
Source: Canopy MLS as distributed by MLS GRID. This data may not be complete. We recommend contacting the local school district to confirm school assignments for this home.
Get a cash offer in 3 minutes
Find out how much your home could sell for in as little as 3 minutes with a no-obligation cash offer.
Estimated market value
$861,900
Get a cash offer in 3 minutes
Find out how much your home could sell for in as little as 3 minutes with a no-obligation cash offer.
Estimated market value
$861,900
- North Carolina
- Buncombe County
- Arden
- 28704
- 32 Coventry Woods Dr
Nearby cities
Nearby zip codes
Other Arden Topics
