Located in the highly sought-after Warwick Grove 55+ community in Warwick, New York, this impeccably maintained 3 bedroom, 2.5 bath Colonial offers refined comfort, privacy, and effortless living in the heart of Orange County.
The desirable first-floor primary suite allows for true single-level living and features two spacious closets and a private bath with double sinks, a soaking tub, and a separate glass-enclosed shower. Expansive windows throughout the home fill the interior with natural light, creating bright and welcoming living and dining spaces ideal for both everyday living and entertaining.
The well-appointed kitchen offers generous cabinetry, granite counters, island seating, and seamless flow into the main living area. A butler’s pantry adds both function and elegance, making hosting simple and organized.
Upstairs, two additional bedrooms and a full bath provide flexible space for guests, or a home office. The thoughtful separation between the main-level primary suite and second-floor living area ensures privacy and versatility.
Outdoor living is equally impressive. A beautifully crafted herringbone paver patio with custom retaining walls creates a private outdoor retreat, complete with a remote-controlled awning for shade and comfort.
Residents of Warwick Grove enjoy exclusive amenities including a clubhouse, pool, fitness center, and on-site post office, all within a beautifully maintained active adult community. Located just minutes from the Village of Warwick’s dining, shopping, wineries, and local attractions, this home offers the perfect blend of comfort, convenience, and vibrant 55+ living in the Hudson Valley.
Pending
Price cut: $25K (4/20)
$900,000
32 Cowdrey Street, Warwick, NY 10990
3beds
2,577sqft
Single Family Residence, Residential
Built in 2014
6,784 Square Feet Lot
$-- Zestimate®
$349/sqft
$490/mo HOA
What's special
True single-level livingNatural lightCustom retaining wallsDesirable first-floor primary suiteIsland seatingSoaking tubPrivate outdoor retreat
- 130 days |
- 238 |
- 2 |
Zillow last checked:
Listing updated:
Listed by:
BHG Real Estate Green Team 845-208-9928,
Vikki Antoniades Garby 201-213-9818
Source: OneKey® MLS as distributed by MLS GRID,MLS#: 964917
Facts & features
Interior
Bedrooms & bathrooms
- Bedrooms: 3
- Bathrooms: 3
- Full bathrooms: 2
- 1/2 bathrooms: 1
Bedroom 1
- Description: Main level primary suite
- Level: First
Bedroom 2
- Description: Perfect for family or guests
- Level: Second
Bedroom 3
- Description: Additional space for family or guests
- Level: Second
Bathroom 1
- Description: Powder Room
- Level: First
Bathroom 2
- Description: Primary en-suite with tub, shower and water closet
- Level: First
Bathroom 3
- Description: Full bath
- Level: Second
Dining room
- Description: Connects to kitchen via butler's pantry
- Level: First
Family room
- Description: Open to kitchen and opens to patio through large sliders
- Level: First
Kitchen
- Description: Open to family room and connects to dining room via butler's pantry
- Level: First
Laundry
- Description: Located off of mud area near garage on main level
- Level: First
Living room
- Description: Quiet sitting/reading room, office or music room
- Level: First
Heating
- Forced Air
Cooling
- Central Air
Appliances
- Included: Gas Water Heater
- Laundry: Washer/Dryer Hookup, Gas Dryer Hookup
Features
- First Floor Bedroom, First Floor Full Bath, Breakfast Bar, Crown Molding, Dry Bar, Granite Counters, High Ceilings, His and Hers Closets, Kitchen Island, Pantry, Primary Bathroom, Master Downstairs, Recessed Lighting, Walk Through Kitchen, Walk-In Closet(s)
- Flooring: Hardwood, Tile
- Windows: Oversized Windows, Screens
- Basement: Unfinished
- Attic: Scuttle
- Number of fireplaces: 1
- Fireplace features: Gas
Interior area
- Total structure area: 2,577
- Total interior livable area: 2,577 sqft
Video & virtual tour
Property
Parking
- Total spaces: 2
- Parking features: Attached, Garage, Off Street, On Street, Private, Shared Driveway
- Garage spaces: 2
- Has uncovered spaces: Yes
Features
- Levels: Two
- Patio & porch: Patio
- Exterior features: Awning(s), Other
- Has private pool: Yes
- Pool features: Community
- Fencing: None
- Has view: Yes
- View description: Neighborhood
Lot
- Size: 6,784 Square Feet
Details
- Parcel number: 3354052310000001013.0000000
- Special conditions: None
Construction
Type & style
- Home type: SingleFamily
- Architectural style: Colonial
- Property subtype: Single Family Residence, Residential
Materials
- HardiPlank Type
- Foundation: Block
Condition
- Actual
- Year built: 2014
- Major remodel year: 2015
Details
- Builder model: York Model
Utilities & green energy
- Sewer: Public Sewer
- Water: Public
- Utilities for property: Cable Available, Cable Connected, Electricity Available, Electricity Connected, Natural Gas Available, Natural Gas Connected, Phone Available, Sewer Available, Sewer Connected
Community & HOA
Community
- Features: Clubhouse, Fitness Center, Pool, Sidewalks
- Senior community: Yes
- Subdivision: Warwick Grove
HOA
- Has HOA: Yes
- Amenities included: Clubhouse, Fitness Center, Maintenance Grounds, Other, Pool, Snow Removal, Trash
- Services included: Cable TV, Common Area Maintenance, Maintenance Structure, Maintenance Grounds, Snow Removal, Trash
- HOA fee: $490 monthly
- HOA name: Warwick Grove
Location
- Region: Warwick
Financial & listing details
- Price per square foot: $349/sqft
- Tax assessed value: $58,000
- Annual tax amount: $16,142
- Date on market: 3/3/2026
- Cumulative days on market: 130 days
- Listing agreement: Exclusive Right To Sell
- Inclusions: TV in Family Room
- Exclusions: White Drapes in Sitting Room
- Electric utility on property: Yes
Estimated market value
Not available
Estimated sales range
Not available
Not available
Price history
| Date | Event | Price |
|---|---|---|
| 6/24/2026 | Pending sale | $900,000$349/sqft |
Source:  OneKey® MLS as distributed by MLS GRID #964917 Report a problem OneKey® MLS as distributed by MLS GRID #964917 Report a problem | ||
| 4/20/2026 | Price change | $900,000-2.7%$349/sqft |
Source: OneKey® MLS as distributed by MLS GRID #964917 Report a problem | ||
| 3/16/2026 | Price change | $925,000-2.6%$359/sqft |
Source: OneKey® MLS as distributed by MLS GRID #964917 Report a problem | ||
| 3/3/2026 | Listed for sale | $950,000+69%$369/sqft |
Source: OneKey® MLS as distributed by MLS GRID #964917 Report a problem | ||
| 3/24/2015 | Sold | $562,085+35.4%$218/sqft |
Source: OneKey® MLS as distributed by MLS GRID #H4403986 Report a problem | ||
| 9/6/2014 | Listing removed | $415,000$161/sqft |
Source: Leyland Alliance LLC #4403986 Report a problem | ||
| 6/9/2014 | Price change | $415,000-0.7%$161/sqft |
Source: Leyland Alliance LLC #4403986 Report a problem | ||
| 3/29/2014 | Listed for sale | $418,000$162/sqft |
Source: Leyland Alliance LLC #4403986 Report a problem | ||
Public tax history
| Year | Property taxes | Tax assessment |
|---|---|---|
| 2025 | -- | $58,000 |
| 2024 | -- | $58,000 |
| 2023 | -- | $58,000 |
| 2022 | -- | $58,000 |
| 2021 | -- | $58,000 |
| 2020 | -- | $58,000 |
| 2019 | -- | $58,000 |
| 2018 | -- | $58,000 |
| 2017 | $13,162 | $58,000 |
| 2016 | -- | $58,000 +16% |
| 2015 | -- | $50,000 +2400% |
| 2014 | -- | $2,000 |
| 2013 | -- | $2,000 |
| 2012 | -- | $2,000 |
| 2011 | -- | $2,000 |
| 2010 | -- | $2,000 |
| 2009 | -- | $2,000 |
| 2007 | -- | $2,000 |
| 2006 | -- | $2,000 |
| 2005 | -- | $2,000 |
Find assessor info on the county website
Monthly payment
Estimated monthly payment$1,822
All calculations are estimates and provided by Zillow, Inc. for informational purposes only. Actual amounts may vary.
HOA fees may include property taxes on listings classified as Co-Ops. Contact the listing agent and/or owner for fee details.
Mortgage interest rates are dependent on a number of factors, including credit score, down payment, and repayment length. Interest rate data provided by Zillow Group Marketplace, Inc. as of 1/1/1970 from various mortgage lenders with which we have lead or other similar arrangements; the Estimated Payment is an average of those rates.
See how much you could borrow to make a competitive offer.
Climate risks
Neighborhood: 10990
Nearby schools
GreatSchools rating
- 7/10Park Avenue Elementary SchoolGrades: K-4Distance: 0.8 mi
- 6/10Warwick Valley Middle SchoolGrades: 5-8Distance: 2.6 mi
- 8/10Warwick Valley High SchoolGrades: 9-12Distance: 2.6 mi
Schools provided by the listing agent
- Elementary: Park Avenue Elementary School
- Middle: Warwick Valley Middle School
- High: Warwick Valley High School
Source: OneKey® MLS as distributed by MLS GRID. This data may not be complete. We recommend contacting the local school district to confirm school assignments for this home.
- $784,7002 bd2 ba1.8k sqft34 Cowdrey St, Warwick, NY 10990Off Market
- $859,7003 bd3 ba1.6k sqft36 Cowdrey St, Warwick, NY 10990Off Market
- $927,7003 bd3 ba1.8k sqft28 Cowdrey St, Warwick, NY 10990Off Market
- $848,5002 bd2 ba1.8k sqft37 Cowdrey St, Warwick, NY 10990Off Market
- $841,2003 bd2 ba2.4k sqft31 Cowdrey St, Warwick, NY 10990Off Market
- $740,5002 bd2 ba1.8k sqft42 Cowdrey St, Warwick, NY 10990Off Market
- $860,1003 bd3 ba2.4k sqft22 Cowdrey St, Warwick, NY 10990Off Market
- $795,0002 bd3 ba2.2k sqft8 Cornbury St, Warwick, NY 10990Off Market
A local agent can set up tours, give advice and negotiate with sellers.
Similar homes
- $874,9993 bd3 ba2.3k sqft42 Colonial Avenue, Warwick, NY 10990For Sale
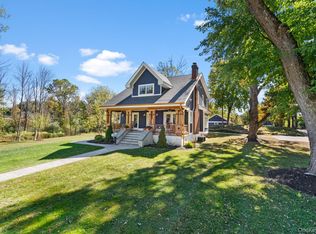
 MLS ID #964674, Richard Baxter, Listing by: Keller Williams Realty. OneKey® MLS as distributed by MLS GRID
 - $850,0003 bd3 ba2.8k sqft42 Somerset Lane, Warwick, NY 10990For Sale
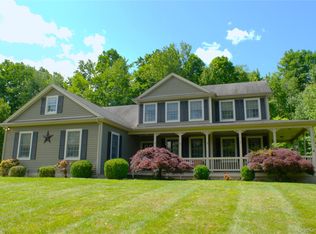 MLS ID #1002872, Luisa Figlia, Listing by: BHG Real Estate Green Team. OneKey® MLS as distributed by MLS GRID
 - $710,0003 bd3 ba2.4k sqft15 Cowdrey Street, Warwick, NY 10990For Sale
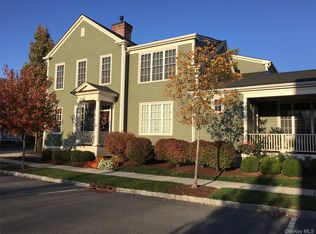 MLS ID #959122, Kimberly Lasalandra, Listing by: BHG Real Estate Green Team. OneKey® MLS as distributed by MLS GRID
 - $850,0004 bd4 ba3.2k sqft3 Clinton Avenue Extension, Warwick, NY 10990For Sale
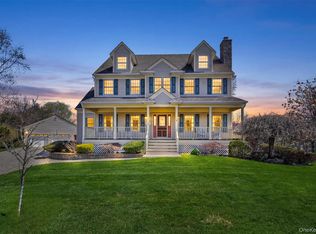 MLS ID #978986, Vikki Antoniades Garby, Listing by: BHG Real Estate Green Team. OneKey® MLS as distributed by MLS GRID
 - $799,0002 bd4 ba1.9k sqft6 Cowdrey Street, Warwick, NY 10990For SaleMLS ID #962524, Carole E. Rogers, Listing by: Howard Hanna Rand Realty. OneKey® MLS as distributed by MLS GRID
- $849,0002 bd3 ba2.2k sqft2 Sly Street, Warwick, NY 10990For SaleMLS ID #896661, Steven E. Wing, Listing by: Howard Hanna Rand Realty. OneKey® MLS as distributed by MLS GRID
- $850,0004 bd3 ba2.4k sqft5 Hedges Road, Warwick, NY 10990For SaleMLS ID #1019420, Vikki Antoniades Garby, Listing by: BHG Real Estate Green Team. OneKey® MLS as distributed by MLS GRID
- $799,0004 bd3 ba2.6k sqft88 Maple Avenue, Warwick, NY 10990For SaleMLS ID #995047, Dean Diltz, Listing by: Keller Williams Realty. OneKey® MLS as distributed by MLS GRID
- $699,0003 bd3 ba2.5k sqft17 Kenilworth Lane, Warwick, NY 10990For SaleMLS ID #1016004, Jennifer DiCostanzo, Listing by: RE/MAX Town & Country. OneKey® MLS as distributed by MLS GRID
- $699,0002 bd3 ba2.1k sqft5 Cowdrey Street, Warwick, NY 10990For SaleMLS ID #983901, Carole E. Rogers, Listing by: Howard Hanna Rand Realty. OneKey® MLS as distributed by MLS GRID
- $849,9994 bd4 ba3.1k sqft19 Regent Road, Warwick, NY 10990For SaleMLS ID #1012413, Jason J. Madison, Listing by: eXp Realty. OneKey® MLS as distributed by MLS GRID
- $999,0004 bd3 ba2.9k sqft315 Bellvale Lakes Road, Warwick, NY 10990For SaleMLS ID #1016008, Jennifer DiCostanzo, Listing by: RE/MAX Town & Country. OneKey® MLS as distributed by MLS GRID
- $725,0003 bd3 ba2.4k sqft50 Cropsey Street, Warwick, NY 10990For SaleMLS ID #969865, Vikki Antoniades Garby, Listing by: BHG Real Estate Green Team. OneKey® MLS as distributed by MLS GRID
- $764,9003 bd2 ba3.1k sqft89 W Ridge Road, Warwick, NY 10990For SaleMLS ID #991348, Kimberly Starks, Listing by: Howard Hanna Rand Realty. OneKey® MLS as distributed by MLS GRID
- $1,150,0006 bd4 ba3.4k sqft26 Maple Avenue, Warwick, NY 10990For SaleMLS ID #991564, Julie Pip Klein, Listing by: BHG Real Estate Green Team. OneKey® MLS as distributed by MLS GRID
- $545,0003 bd2 ba1.5k sqft11 Claire Ann Drive, Warwick, NY 10990For SaleMLS ID #1014682, Michael A. Scimeca, Listing by: Howard Hanna Rand Realty. OneKey® MLS as distributed by MLS GRID
- $599,0003 bd3 ba2.3k sqft27 High Hill Avenue, Warwick, NY 10990For SaleMLS ID #989269, Tracy McNamara, Listing by: Keller Williams Realty. OneKey® MLS as distributed by MLS GRID
- $1,175,0004 bd3 ba3.4k sqft56 Jones Road, Warwick, NY 10990For SaleMLS ID #1009133, Jennifer DiCostanzo, Listing by: RE/MAX Town & Country. OneKey® MLS as distributed by MLS GRID
- $899,0005 bd4 ba3.7k sqft86 Long Vista Lane, Chester, NY 10918For SaleMLS ID #1003760, Jennifer DiCostanzo, Listing by: RE/MAX Town & Country. OneKey® MLS as distributed by MLS GRID
- $825,9904 bd3 ba2.9k sqft18 Valley View Road, Goshen, NY 10924For SaleMLS ID #982665, Joseph Gorman, Listing by: BHG Real Estate Green Team. OneKey® MLS as distributed by MLS GRID
- New York
- Orange County
- Warwick
- 10990
- 32 Cowdrey Street
Nearby cities
Nearby zip codes
Other Warwick Topics
