Welcome to your dream home nestled in the serene community of The Reserve at Greenbriar. This like-new, stunning residence sits on a quiet cul-de-sac, offering tranquility and privacy in a picturesque setting. Be sure to click the 3-D Tour link to thoroughly enjoy the beautiful flow of this well cared for home.
As you step into the home, you are greeted by an open and inviting entryway with a lovely sitting room and a formal dining room to the right. The seamless flow guides you into a beautiful chef's kitchen, boasting an oversized center island and gorgeous granite countertops. The kitchen is a culinary haven, with a double oven, 5 Burner Gas Stove, and breakfast area-perfect for entertaining or enjoying family meals. The expansive main floor Owner's Suite has a lovely en-suite featuring a garden tub, separate vanities, and a semi-frameless shower. In addition to this luxurious space, there are three more bedrooms on the main floor, one of them having its own private bathroom, ideal for overnight guests or as a mother-in-law suite.
The open concept design extends to the family room, where soaring 12-foot ceilings create an airy and spacious atmosphere. Exquisite architectural details include crown molding, elegant arched doorways, and gracefully rounded wall corners, adding a touch of sophistication and charm to the overall design. Triple panel sliding glass doors seamlessly connect the interior to the outdoors, revealing a screened lanai with a luxurious granite paver patio, and a fire pit. The perfect space to unwind, entertain guests, or simply enjoy the tranquility of your preserve lot surroundings.
The expansive upstairs features a large loft area, a bathroom, and a spacious fifth bedroom with endless possibilities. Whether you envision it as a private office or any other purpose that suits your unique needs, embrace the flexibility of this well-designed living space and make it your own. This home goes beyond beauty; it's designed for modern living with a Tesla charging station, generator hook-up and many energy-efficient and smart home features.
Enhanced by upgraded lighting throughout, there is a touch of luxury in every corner. Top-rated A+ schools in the vicinity ensure an excellent education for your family. The St. Johns River is nearby, providing opportunities for outdoor recreation, and the beaches are just a short drive away for those seeking sun and sand.
Don't miss the chance to make this exceptional home yoursan embodiment of elegance, functionality, and modern convenience.
Closed
$689,000
32 CRAWFORD Court, St. Johns, FL 32259
5beds
3,186sqft
Single Family Residence
Built in 2016
10,454 Square Feet Lot
$684,300 Zestimate®
$216/sqft
$3,904 Estimated rent
Home value
$684,300
$650,000 - $719,000
$3,904/mo
Zestimate® history
Owner options
List your home for rent
$3,904/mo
Rent Zestimate®
Find your next renter with Zillow Rental Manager. Plus, with online applications, you can quickly screen prospective tenants – for free.
$3,904/mo
Rent Zestimate®
Refinance and save
$5,583/mo
Est. payment
Refinancing to a lower rate could help reduce your monthly payments and save thousands over the life of the loan.
$5,583/mo
Est. payment
Explore your selling options
Work with a Zillow partner agent
Leverage their expertise and Zillow's premium Showcase listings to get your home seen by more buyers.
Get startedList with your own agent
Get your home in front of millions of buyers by listing it on Zillow.
Learn how to do itSell it yourself
Take full control of how buyers see your home on Zillow by listing For Sale by Owner (FSBO).
List your homeWhat's special
Modern convenienceLarge loft areaLuxurious granite paver patioGorgeous granite countertopsUpgraded lighting throughoutGenerator hook-upFormal dining room
Zillow last checked:
Listing updated:
Listed by:
KYLA PRETTY 904-466-1163,
BERKSHIRE HATHAWAY HOMESERVICES FLORIDA NETWORK REALTY 904-802-0600
Source: realMLS,MLS#: 2003064
Facts & features
Interior
Bedrooms & bathrooms
- Bedrooms: 5
- Bathrooms: 4
- Full bathrooms: 4
Primary bedroom
- Level: Main
- Area: 245 Square Feet
- Dimensions: 17.50 x 14.00
Bedroom 2
- Level: Main
- Area: 144.87 Square Feet
- Dimensions: 13.17 x 11.00
Bedroom 3
- Level: Main
- Area: 135.63 Square Feet
- Dimensions: 12.33 x 11.00
Bedroom 4
- Level: Main
- Area: 122.04 Square Feet
- Dimensions: 12.00 x 10.17
Bedroom 5
- Level: Upper
- Area: 165 Square Feet
- Dimensions: 15.00 x 11.00
Bonus room
- Level: Main
- Area: 120 Square Feet
- Dimensions: 12.00 x 10.00
Dining room
- Level: Main
- Area: 144 Square Feet
- Dimensions: 12.00 x 12.00
Family room
- Level: Main
- Area: 346.6 Square Feet
- Dimensions: 17.33 x 20.00
Kitchen
- Level: Main
- Area: 167.7 Square Feet
- Dimensions: 13.00 x 12.90
Loft
- Level: Upper
- Area: 307.07 Square Feet
- Dimensions: 18.17 x 16.90
Other
- Description: Eat-In Kitchen
- Level: Main
- Area: 130 Square Feet
- Dimensions: 13.00 x 10.00
Heating
- Central
Cooling
- Central Air, Multi Units, Zoned
Appliances
- Included: Double Oven, ENERGY STAR Qualified Dishwasher, ENERGY STAR Qualified Refrigerator, Gas Cooktop, Microwave, Tankless Water Heater
- Laundry: Gas Dryer Hookup, Washer Hookup
Features
- Breakfast Bar, Built-in Features, Ceiling Fan(s), Eat-in Kitchen, Entrance Foyer, Kitchen Island, Open Floorplan, Pantry, Primary Bathroom -Tub with Separate Shower, Master Downstairs, Smart Home, Smart Thermostat, Vaulted Ceiling(s), Walk-In Closet(s)
- Flooring: Carpet, Tile
Interior area
- Total interior livable area: 3,186 sqft
Property
Parking
- Total spaces: 3
- Parking features: Electric Vehicle Charging Station(s), Garage, Garage Door Opener
- Garage spaces: 3
Features
- Levels: One and One Half
- Stories: 2
- Patio & porch: Front Porch, Rear Porch, Screened
- Exterior features: Fire Pit
- Fencing: Back Yard,Vinyl,Wrought Iron
- Has view: Yes
- View description: Trees/Woods
Lot
- Size: 10,454 Square Feet
- Features: Cul-De-Sac, Sprinklers In Rear
Details
- Parcel number: 0006820630
- Zoning description: PUD
Construction
Type & style
- Home type: SingleFamily
- Architectural style: Traditional
- Property subtype: Single Family Residence
Materials
- Frame
- Roof: Shingle
Condition
- Updated/Remodeled
- New construction: No
- Year built: 2016
Utilities & green energy
- Sewer: Public Sewer
- Water: Public
- Utilities for property: Cable Available, Electricity Connected, Natural Gas Available, Sewer Connected
Green energy
- Water conservation: Water Recycling
Community & HOA
Community
- Security: Smoke Detector(s)
- Subdivision: Reserve At Greenbriar
HOA
- Has HOA: Yes
- Amenities included: Pool, Clubhouse, Playground
- HOA fee: $900 annually
Location
- Region: Saint Johns
Financial & listing details
- Price per square foot: $216/sqft
- Tax assessed value: $584,639
- Annual tax amount: $4,550
- Date on market: 1/11/2024
- Listing terms: Cash,Conventional,VA Loan
- Road surface type: Asphalt
Price history
| Date | Event | Price |
|---|---|---|
| 3/12/2024 | Sold | $689,000$216/sqft |
Source:  realMLS #2003064 Report a problem realMLS #2003064 Report a problem | ||
| 3/8/2024 | Pending sale | $689,000$216/sqft |
Source: realMLS #2003064 Report a problem | ||
| 1/11/2024 | Listed for sale | $689,000$216/sqft |
Source: realMLS #2003064 Report a problem | ||
Public tax history
| Year | Property taxes | Tax assessment |
|---|---|---|
| 2025 | $334 -92.8% | $441,013 +13.3% |
| 2024 | $4,640 +2% | $389,195 +3% |
| 2023 | $4,551 +2.8% | $377,859 +3% |
| 2022 | $4,428 +0.5% | $366,853 +3% |
| 2021 | $4,404 +0.3% | $356,168 +1.4% |
| 2020 | $4,390 -2% | $351,250 +2.3% |
| 2019 | $4,478 | $343,353 +1.9% |
| 2018 | $4,478 -2.4% | $336,951 -1.4% |
| 2017 | $4,587 | $341,799 +52.3% |
| 2016 | $4,587 +405.5% | $224,495 +2135.1% |
| 2015 | $907 | $10,044 |
Find assessor info on the county website
Neighborhood: Fruit Cove
Nearby homes
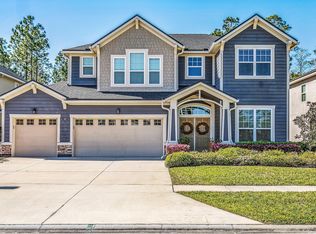
- $601,7004 bd4 ba3.2k sqft147 Fever Hammock Dr, Saint Johns, FL 32259Off Market
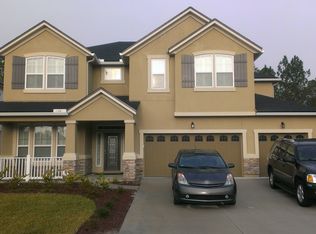
- $667,1005 bd4 ba4.1k sqft135 Fever Hammock Dr, Saint Johns, FL 32259Off Market
- $575,3005 bd4 ba3.4k sqft157 Fever Hammock Dr, Saint Johns, FL 32259Off Market
- $687,7004 bd4 ba4.2k sqft113 Fever Hammock Dr, Saint Johns, FL 32259Off Market
- $552,5004 bd3 ba2.9k sqft123 Fever Hammock Dr, Saint Johns, FL 32259Off Market
- $590,7005 bd4 ba2.9k sqft103 Fever Hammock Dr, Saint Johns, FL 32259Off Market
- $436,7605 bd3 ba3.1k sqft289 Fever Hammock Dr, Saint Johns, FL 32259Off Market
- $559,9004 bd4 ba3k sqft91 Fever Hammock Dr, Saint Johns, FL 32259Off Market
Nearby schools
GreatSchools rating
- 10/10Hickory Creek Elementary SchoolGrades: PK-5Distance: 1.2 mi
- 10/10Switzerland Point Middle SchoolGrades: 6-8Distance: 1.4 mi
- 7/10Bartram Trail High SchoolGrades: 8-12Distance: 1.4 mi
Schools provided by the listing agent
- Elementary: Hickory Creek
- Middle: Switzerland Point
- High: Bartram Trail
Source: realMLS. This data may not be complete. We recommend contacting the local school district to confirm school assignments for this home.
Get a cash offer in 3 minutes
Find out how much your home could sell for in as little as 3 minutes with a no-obligation cash offer.
Estimated market value
$684,300
Get a cash offer in 3 minutes
Find out how much your home could sell for in as little as 3 minutes with a no-obligation cash offer.
Estimated market value
$684,300
- Florida
- Saint Johns County
- Saint Johns
- 32259
- Fruit Cove
- 32 CRAWFORD Court
