Skip main navigation
Sold for $560,000
  • $560,000

    32 Crestwood Drive, Shirley, NY 11967

    3beds
    1,265sqft
    Single Family Residence, Residential
    Built in 2024
    0.25 Acres Lot
    $617,300 Zestimate®
    $443/sqft
    $4,025 Estimated rent

    Home value

    $617,300

    $586,000 - $648,000

    $4,025/mo

    Zestimate® history
    Loading
    Loading...

    Owner options

    List your home for rent

    $4,025/mo

    Rent Zestimate®

    Find your next renter with Zillow Rental Manager. Plus, with online applications, you can quickly screen prospective tenants – for free.

    Learn more

    $4,025/mo

    Rent Zestimate®

    Refinance and save

    $3,897/mo

    Est. payment

    Refinancing to a lower rate could help reduce your monthly payments and save thousands over the life of the loan.

    See today's rates

    $3,897/mo

    Est. payment

    Explore your selling options

    Work with a Zillow partner agent

    Leverage their expertise and Zillow's premium Showcase listings to get your home seen by more buyers.

    Get started

    List with your own agent

    Get your home in front of millions of buyers by listing it on Zillow.

    Learn how to do it

    Sell it yourself

    Take full control of how buyers see your home on Zillow by listing For Sale by Owner (FSBO).

    List your home

    What's special

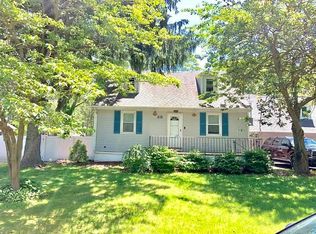
    Welcome to your dream home! This stunning New Construction cape offers the perfect blend of modern comfort and timeless elegance. Step inside to discover a spacious layout with hardwood floors throughout the main living area, providing a warm and inviting atmosphere. The white shaker cabinets with soft-close features in the kitchen create a sleek and functional space, complemented by a subway tile backsplash and stainless steel appliances, including a beautiful modern range hood vented to the outside. The first floor master bedroom is a retreat in itself, boasting a luxurious bath with a walk-in shower and a convenient walk-in closet. Plush, cozy carpeting adds comfort to the bedrooms, ensuring a restful night's sleep. With a half bath conveniently located off the kitchen, your guests will feel right at home. This home is equipped with a brand new IA septic system and central air conditioning for ultimate convenience and efficiency. Located close to all major highways, commuting between the north and south shore is a breeze. Plus, enjoy easy access to the Long Island Rail Road station, just a short 5-minute ride away. When it's time to unwind, take advantage of the proximity to Smith Point Beach, located just 8.0 miles away. Whether you're relaxing at home or exploring the surrounding area, this New Construction cape offers the perfect blend of comfort, convenience, and coastal charm., Additional information: Appearance:Diamond,Interior Features:Lr/Dr,Separate Hotwater Heater:Y

    Zillow last checked:

    Listing updated:

    Listed by:

    Jeffrey Jimenez SRS 631-953-7864,

    EXP Realty 888-276-0630

    Bought with:

    Michael Page, 10401290378

    Realty Connect USA L I Inc

    Source: OneKey® MLS as distributed by MLS GRID,MLS#: L3536972MLS Logo

    Facts & features

    Interior

    Bedrooms & bathrooms
    • Bedrooms: 3
    • Bathrooms: 3
    • Full bathrooms: 2
    • 1/2 bathrooms: 1
    Heating
    • ENERGY STAR Qualified Equipment, Forced Air, Oil
    Cooling
    • Central Air
    Appliances
    • Included: ENERGY STAR Qualified Appliances, Refrigerator, Indirect Water Heater
    Features
    • Eat-in Kitchen, Granite Counters, Master Downstairs, Primary Bathroom
    • Flooring: Carpet, Hardwood
    • Basement: Full,Unfinished
    • Attic: Scuttle
    Interior area
    • Total structure area: 1,265
    • Total interior livable area: 1,265 sqft

    Property

    Parking
    • Parking features: Driveway, Private
    • Has uncovered spaces: Yes
    Features
    • Patio & porch: Deck, Porch
    Lot
    • Size: 0.25 Acres
    • Dimensions: 50 x 200
    • Features: Near Public Transit, Sloped
    • Residential vegetation: Partially Wooded
    Details
    • Zoning: Residential

    Construction

    Type & style
    • Home type: SingleFamily
    • Architectural style: Cape Cod
    • Property subtype: Single Family Residence, Residential
    Materials
    • Vinyl Siding
    Condition
    • Actual,New Construction
    • New construction: Yes
    • Year built: 2024

    Utilities & green energy

    • Sewer: Septic Tank
    • Water: Public
    • Utilities for property: Trash Collection Public

    Community & HOA

    HOA
    • Has HOA: No
    • Amenities included: Park
    Location
    • Region: Shirley

    Financial & listing details

    • Price per square foot: $443/sqft
    • Annual tax amount: $12,000
    • Date on market: 3/11/2024
    • Listing agreement: Exclusive Right To Lease
    • Exclusions: Dryer, Microwave Oven, Washer

    Price history

    DateEventPrice
    5/16/2024Sold$560,000+5.7%$443/sqft
    Source: OneKey® MLS as distributed by MLS GRID #L3536972 Report a problem
    3/15/2024Pending sale$529,999$419/sqft
    Source: OneKey® MLS as distributed by MLS GRID #3536972 Report a problem
    3/11/2024Listed for sale$529,999$419/sqft
    Source: OneKey® MLS as distributed by MLS GRID #3536972 Report a problem

    Public tax history

    Tax history is unavailable.

    Neighborhood: 11967

    Nearby schools

    GreatSchools rating
    Schools provided by the listing agent
    • Middle: Longwood Junior High School
    • High: Longwood High School

    Source: OneKey® MLS as distributed by MLS GRID. This data may not be complete. We recommend contacting the local school district to confirm school assignments for this home.

    Get a cash offer in 3 minutes
    Find out how much your home could sell for in as little as 3 minutes with a no-obligation cash offer.
    Estimated market value
    $617,300
    Get a cash offer in 3 minutes
    Find out how much your home could sell for in as little as 3 minutes with a no-obligation cash offer.
    Estimated market value
    $617,300