Enjoy the beauty and tranquility of Bear Lake living in this well-maintained manufactured home overlooking the sparkling waters of the lake. Whether you're seeking a peaceful year-round residence, a weekend retreat, or a retirement haven, this property offers comfort, convenience, and spectacular scenery. Step inside to find a bright and welcoming floor plan featuring spacious living areas and abundant natural light. The comfortable open concept living room, kitchen and dining area provide the perfect setting for everyday living and entertaining family and friends. There is a finished basement with a family room, two additional bedrooms and a bathroom. The oversized garage offers room for storage. Outside, you'll love relaxing on the wrap around deck and enjoying the landscaped yard. The property offers a peaceful atmosphere with easy access to boating, fishing, hiking, and other outdoor recreational opportunities. Don't miss this opportunity to own an affordable piece of lakeside paradise. Schedule your showing today and discover the lifestyle you've been dreaming about! Square footage figures are provided as a courtesy estimate only and were obtained from the assessor's office and seller estimate for the basement area. Buyer is advised to obtain an independent measurement.
Active
Price cut: $39K (8/8)
$550,000
32 Crook St, Fish Haven, ID 83287
4beds
2,511sqft
Manufactured On Land
Built in 2006
0.62 Acres Lot
$541,500 Zestimate®
$219/sqft
$34/mo HOA
What's special
Abundant natural lightWell-maintained manufactured homeLandscaped yardWrap around deck
- 69 days
- 124
- 5
Zillow last checked:
Listing updated:
Listed by:
Jordan Jensen 208-221-9999,
Beckstead Real Estate
Source: PCTMLS,MLS#: 583240
Facts & features
Interior
Bedrooms & bathrooms
- Bedrooms: 4
- Bathrooms: 3
- Full bathrooms: 3
- Main level bathrooms: 2
- Main level bedrooms: 2
Dining room
- Description: Main Level Dining Room(s): 1
- Level: Main
Family room
- Description: Basement Level Family Room(s): 1
- Level: Basement
Kitchen
- Description: Main Level Kitchen(s): 1
- Level: Main
Living room
- Description: Main Level Living Room(s): 1
- Level: Main
Heating
- Propane, Forced Air
Cooling
- None
Appliances
- Included: Range/Oven, Dishwasher
- Laundry: Main Level
Features
- Basement: Full,Finished
- Number of fireplaces: 1
- Fireplace features: Basement Level Type: Wood Stove
Interior area
- Total structure area: 2,511
- Total interior livable area: 2,511 sqft
Property
Parking
- Total spaces: 1
- Parking features: Under
- Attached garage spaces: 1
Features
- Patio & porch: Deck
- Fencing: None
Lot
- Size: 0.62 Acres
- Features: Near Lake
Details
- Parcel number: MH0000060192
- Zoning description: City Zoning: Other,County Zoning: Other/NA
Construction
Type & style
- Home type: MobileManufactured
- Architectural style: Ranch
- Property subtype: Manufactured On Land
Materials
- Log Siding, Other
- Foundation: Concrete Perimeter
- Roof: Metal
Condition
- New construction: No
- Year built: 2006
Utilities & green energy
- Electric: Rocky Mountain Power
- Sewer: Community Sewer
- Water: Public
Community & HOA
Community
- Subdivision: Bear Lake West Su
HOA
- Has HOA: Yes
- HOA fee: $410 annually
Location
- Region: Fish Haven
Financial & listing details
- Price per square foot: $219/sqft
- Tax assessed value: $104,357
- Annual tax amount: $159
- Date on market: 7/31/2026
- Listing terms: Cash,Conventional
- Electric utility on property: Yes
Estimated market value
$541,500
$514,000 - $569,000
Not available
Price history
| Date | Event | Price |
|---|---|---|
| 9/18/2026 | Listed for sale | $550,000$219/sqft |
Source:  PCTMLS #583240 Report a problem PCTMLS #583240 Report a problem | ||
| 9/5/2026 | Pending sale | $550,000$219/sqft |
Source: PCTMLS #583240 Report a problem | ||
| 8/8/2026 | Price change | $550,000-6.6%$219/sqft |
Source: PCTMLS #583240 Report a problem | ||
| 7/31/2026 | Listed for sale | $589,000$235/sqft |
Source: PCTMLS #583240 Report a problem | ||
Public tax history
| Year | Property taxes | Tax assessment |
|---|---|---|
| 2025 | -- | -- |
| 2024 | $508 -3.2% | $104,357 -45.8% |
| 2023 | $524 -58.2% | $192,525 -50.9% |
| 2022 | $1,255 +26.2% | $391,890 +48.3% |
| 2021 | $994 -6.4% | $264,200 +17.6% |
| 2020 | $1,062 | $224,750 +0.8% |
| 2019 | -- | $223,040 +6% |
| 2018 | $958 +66.9% | $210,450 +79.2% |
| 2017 | $574 +35.8% | $117,440 +5.7% |
| 2016 | $423 -1.8% | $111,140 -0.3% |
| 2015 | $430 -18.3% | $111,480 +13.2% |
| 2014 | $526 | $98,460 |
| 2010 | -- | -- |
Find assessor info on the county website
Monthly payment
Climate risks
Neighborhood: 83287
Nearby schools
Schools provided by the listing agent
- Elementary: Paris
- Middle: Bear Lake
- High: Bear Lake
Source: PCTMLS. This data may not be complete. We recommend contacting the local school district to confirm school assignments for this home.
Similar homes
- $550,0004 bd3 ba2.5k sqft32 Crook St, Fish Haven, ID 83287For Sale

 MLS ID #2162424, Jordan Jensen, Beckstead Real Estate, LLC. UtahRealEstate.com
 - $547,0005 bd4 ba2.3k sqft285 Clark Ave, Fish Haven, ID 83287For Sale
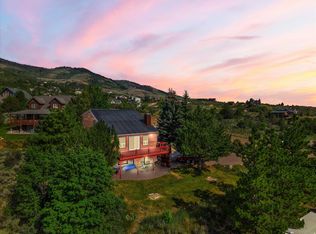 MLS ID #2171963, Kimberly Johnson, Rogue Real Estate. UtahRealEstate.com
 - $550,0005 bd3 ba3k sqft15 Lake West Blvd #2, Fish Haven, ID 83287For Sale
 MLS ID #2181898, Kathleen U. Johnson, Recreation Realty, P.C.. UtahRealEstate.com
 - $559,9004 bd3 ba2.3k sqft187 Canyon Rd, Fish Haven, ID 83287For Sale
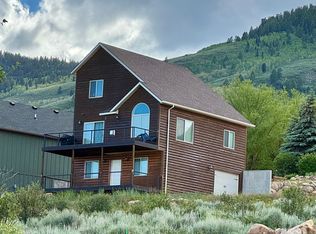 MLS ID #2164422, Kitty Louden, Lakeside Realty. UtahRealEstate.com
 - $599,0003 bd3 ba2.6k sqft646 Cold Springs Dr #394, Fish Haven, ID 83287For SaleMLS ID #2168919, Laurie Harris, Valley Realty. UtahRealEstate.com
- $549,9005 bd3 ba3.1k sqft374 Cold Springs Dr, Fish Haven, ID 83287For SaleMLS ID #2136250, Penilee Stevens, Recreation Realty, P.C.. UtahRealEstate.com
- $419,0004 bd3 ba1.9k sqft46 Alder Ct #638, Fish Haven, ID 83287For SaleMLS ID #2134312, Kathleen U. Johnson, Recreation Realty, P.C.. UtahRealEstate.com
- $760,0002 bd3 ba2.3k sqft356 Calamity Dr, Fish Haven, ID 83287For SaleMLS ID #2186109, Jor'Dan P Locher, Remax Real Estate and Associates LLC. UtahRealEstate.com
- $549,0004 bd2 ba3.6k sqft222 E Clubhouse Dr #1, Garden City, UT 84028For SaleMLS ID #2165805, Pam Cornia, Town & Country Realty Bear Lake, Inc. UtahRealEstate.com
- $747,0006 bd3 ba3k sqft358 Maple Dr, Fish Haven, ID 83287For SaleMLS ID #2173853, Pam Cornia, Town & Country Realty Bear Lake, Inc. UtahRealEstate.com
- $725,0003 bd3 ba2.4k sqft520 Loveland Ln, Fish Haven, ID 83287For SaleMLS ID #2167227, Kitty Louden, Lakeside Realty. UtahRealEstate.com
- $775,0004 bd3 ba3.2k sqft197 Cold Springs Dr #331, Fish Haven, ID 83287For SaleMLS ID #2146637, Antonina Petersen, Real Estate of Bear Lake, LLC. UtahRealEstate.com
- $699,0005 bd3 ba3.1k sqft347 Cold Springs Dr, Fish Haven, ID 83287For SaleMLS ID #2151803, Laurie Harris, Valley Realty. UtahRealEstate.com
- $649,0005 bd3 ba2.6k sqft1535 S Mahogany Dr Unit 20, Garden City, UT 84028For SaleMLS ID #2183039, Natalie Hirschi Jacobsen, Bear Lake Getaway Realty. UtahRealEstate.com
- $510,0003 bd4 ba2.2k sqft952 N Yacht Dr #2, Garden City, UT 84028For SaleMLS ID #2177127, Teri Eynon, Real Estate of Bear Lake, LLC. UtahRealEstate.com
- $725,0002 bd3 ba3.4k sqft9 Lake West Blvd #1, Fish Haven, ID 83287For SaleMLS ID #2183140, Kitty Louden, Lakeside Realty. UtahRealEstate.com
- $519,9004 bd2 ba1.8k sqft161 W 350 S, Garden City, UT 84028For SaleMLS ID #2149792, Ember Storrs, Equity Real Estate (Select). UtahRealEstate.com
- $665,0004 bd3 ba2.5k sqft2565 S Country Club Dr, Garden City, UT 84028For SaleMLS ID #2187723, Brittany Cooper, Equity Real Estate (Select). UtahRealEstate.com
- $649,9004 bd3 ba2.4k sqft2072 S Sweetwater Pkwy, Garden City, UT 84028For SaleMLS ID #2156510, Danielle Jensen, Equity Real Estate (Buckley). UtahRealEstate.com
- $555,0002 bd2 ba1.4k sqft410 W Yarrow Dr, Garden City, UT 84028For SaleMLS ID #2183816, Gary C. McKee, Bear Lake Realty Inc. UtahRealEstate.com
