Nestled on a quiet corner lot, this adorable Cape has been lovingly cared for by the same family for nearly 36 years. Filled with charm and character, the light and bright interior features hardwood floors, built-ins, and a versatile layout with plenty of space for today's lifestyle. The main level boasts a spacious living room with a cozy wood-burning fireplace, open to a flexible room perfect for a playroom / home office. An additional room can serve as a den, family room, or potential 4th bedroom. The inviting dining room is ideal for hosting and offers a walkout to the back deck. The large eat-in kitchen is perfect for cooking and entertaining, featuring granite countertops, stainless steel appliances, and plenty of workspace. Upstairs are 3 generously sized bedrooms, while a partially finished "walk in" attic provides excellent storage and the potential for an additional office, playroom, or hobby space. The partially finished lower level offers even more flexibility along with additional storage. Enjoy your morning coffee on the back deck overlooking the beautiful professionally landscaped yard, filled with colorful annuals and established perennials. A detached one-car garage adds convenience and storage. Located in a desirable neighborhood close to stores, shops, Trumbull Center, parks, and major highways, this charming home offers a wonderful combination of character, space, privacy, and convenience. A special home for its next chapter! *See agent remarks*
Accepting backups
$609,999
32 Crown Street, Trumbull, CT 06611
3beds
1,725sqft
Single Family Residence
Built in 1941
0.28 Acres Lot
$622,800 Zestimate®
$354/sqft
$-- HOA
What's special
Cozy wood-burning fireplaceLight and bright interiorDetached one-car garageBeautiful professionally landscaped yardLarge eat-in kitchenHardwood floorsPlenty of workspace
- 22 days
- 2,137
- 115
Likely to sell faster than
Zillow last checked:
Listing updated:
Listed by:
The Zerella Christy Team of William Raveis Real Estate,
Kenny Zerella (203)209-3615,
William Raveis Real Estate 203-255-6841
Source: Smart MLS,MLS#: 24205430
Facts & features
Interior
Bedrooms & bathrooms
- Bedrooms: 3
- Bathrooms: 2
- Full bathrooms: 2
Rooms
- Room types: Bonus Room
Primary bedroom
- Features: Hardwood Floor
- Level: Upper
- Area: 202.5 Square Feet
- Dimensions: 12.5 x 16.2
Bedroom
- Features: Hardwood Floor
- Level: Upper
- Area: 145.8 Square Feet
- Dimensions: 10.8 x 13.5
Bedroom
- Features: Hardwood Floor
- Level: Upper
- Area: 152.46 Square Feet
- Dimensions: 12.1 x 12.6
Dining room
- Features: Hardwood Floor
- Level: Main
- Area: 139.7 Square Feet
- Dimensions: 12.7 x 11
Family room
- Features: Ceiling Fan(s), Hardwood Floor
- Level: Main
- Area: 165.6 Square Feet
- Dimensions: 11.5 x 14.4
Kitchen
- Features: Built-in Features, Granite Counters, Dining Area, Hardwood Floor
- Level: Main
- Area: 250.8 Square Feet
- Dimensions: 22.8 x 11
Living room
- Features: Bookcases, Built-in Features, Fireplace, Hardwood Floor
- Level: Main
- Area: 341.88 Square Feet
- Dimensions: 13.2 x 25.9
Office
- Level: Main
- Area: 93.24 Square Feet
- Dimensions: 12.6 x 7.4
Other
- Features: Wall/Wall Carpet
- Level: Upper
- Area: 138.51 Square Feet
- Dimensions: 17.1 x 8.1
Heating
- Hot Water, Oil
Cooling
- Ceiling Fan(s), Window Unit(s)
Appliances
- Included: Electric Range, Microwave, Refrigerator, Dishwasher, Washer, Dryer, Water Heater
- Laundry: Lower Level
Features
- Basement: Full,Storage Space,Partially Finished
- Attic: Storage,Partially Finished
- Number of fireplaces: 1
Interior area
- Total structure area: 1,725
- Total interior livable area: 1,725 sqft
- Finished area above ground: 1,725
Property
Parking
- Total spaces: 1
- Parking features: Detached
- Garage spaces: 1
Features
- Patio & porch: Deck
- Exterior features: Lighting
Lot
- Size: 0.28 Acres
- Features: Corner Lot, Few Trees, Level, Landscaped
Details
- Additional structures: Shed(s)
- Parcel number: 393487
- Zoning: A
Construction
Type & style
- Home type: SingleFamily
- Architectural style: Cape Cod
- Property subtype: Single Family Residence
Materials
- Vinyl Siding
- Foundation: Concrete Perimeter
- Roof: Asphalt
Condition
- New construction: No
- Year built: 1941
Utilities & green energy
- Sewer: Public Sewer
- Water: Public
Community & HOA
Community
- Features: Golf, Library, Medical Facilities, Park, Playground, Putting Green, Shopping/Mall
- Subdivision: Long Hill
HOA
- Has HOA: No
Location
- Region: Trumbull
Financial & listing details
- Price per square foot: $354/sqft
- Tax assessed value: $258,930
- Annual tax amount: $9,514
- Date on market: 9/10/2026
Estimated market value
$622,800
$592,000 - $654,000
$3,561/mo
Price history
| Date | Event | Price |
|---|---|---|
| 9/10/2026 | Listed for sale | $609,999+167%$354/sqft |
Source:  Smart MLS #24205430 Report a problem Smart MLS #24205430 Report a problem | ||
| 6/10/1987 | Sold | $228,500$132/sqft |
Source: Public Record Report a problem | ||
Public tax history
| Year | Property taxes | Tax assessment |
|---|---|---|
| 2025 | $9,514 +2.9% | $258,930 |
| 2024 | $9,245 +1.6% | $258,930 |
| 2023 | $9,098 +1.6% | $258,930 |
| 2022 | $8,951 +15.7% | $258,930 +21.7% |
| 2021 | $7,735 +2% | $212,730 |
| 2020 | $7,587 +2.3% | $212,730 |
| 2018 | $7,417 +1.9% | $212,730 |
| 2017 | $7,280 +2.2% | $212,730 -0.1% |
| 2015 | $7,126 +2.2% | $212,900 |
| 2014 | $6,975 +2.7% | $212,900 |
| 2013 | $6,789 +3.8% | $212,900 |
| 2012 | $6,538 -5.8% | $212,900 -21.8% |
| 2011 | $6,944 +1.2% | $272,300 |
| 2010 | $6,862 +4.7% | $272,300 |
| 2009 | $6,554 +0.9% | $272,300 |
| 2008 | $6,497 +5.1% | $272,300 |
| 2007 | $6,181 +2.6% | $272,300 |
| 2006 | $6,026 +13.1% | $272,300 +59.4% |
| 2005 | $5,327 +6.3% | $170,850 |
| 2004 | $5,009 +6.3% | $170,850 0% |
| 2003 | $4,712 +14.9% | $170,900 |
| 2001 | $4,102 +7.9% | $170,900 +20% |
| 2000 | $3,802 +6.8% | $142,380 |
| 1999 | $3,560 | $142,380 |
Find assessor info on the county website
Monthly payment
Est. payment
Payment breakdown
Explore the cost of this home by adjusting the details. Changes won't be saved.Climate risks
Neighborhood: Long Hill
Nearby schools
Schools provided by the listing agent
- Elementary: Middlebrook
- High: Trumbull
Source: Smart MLS. This data may not be complete. We recommend contacting the local school district to confirm school assignments for this home.

Similar homes
- $679,9003 bd3 ba1.7k sqft12 Edgewood Avenue, Trumbull, CT 06611For Sale
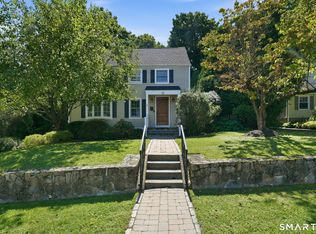
 MLS ID #24202698, Matthew D. Hyde, William Raveis Real Estate. Smart MLS
 - $649,9003 bd1 ba1.4k sqft56 Sunrise Avenue, Trumbull, CT 06611For Sale
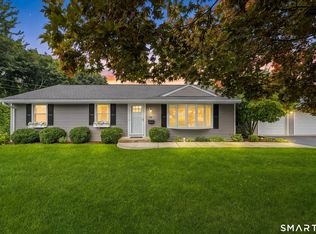 MLS ID #24204570, Brian J. McCarthy, LMS Strategies, Inc.. Smart MLS
 - $530,0002 bd2 ba1.1k sqft464 Church Hill Road, Trumbull, CT 06611For Sale
 MLS ID #24206471, Ruth O. Held, Coldwell Banker Realty. Smart MLS
 - $530,0002 bd2 ba1.6k sqft5969 Main Street, Trumbull, CT 06611For Sale
 MLS ID #24201290, Mary Beth Grasso, Keller Williams Realty. Smart MLS
 - $649,0003 bd2 ba2.1k sqft16 Velvet Street, Trumbull, CT 06611For SaleMLS ID #24198329, Elizabeth Casey, William Raveis Real Estate. Smart MLS
- $565,0003 bd2 ba1.9k sqft135 Plymouth Street, Stratford, CT 06614For SaleMLS ID #24206242, Michael Pavlicin, Coldwell Banker Realty. Smart MLS
- $695,9003 bd3 ba2.5k sqft24 Purdy Hill Road, Monroe, CT 06468For SaleMLS ID #24198660, Al Melotto, Total Realty Services LLC. Smart MLS
- $575,0004 bd2 ba2k sqft100 Brenair Terrace, Stratford, CT 06615For SaleMLS ID #24208876, Danielle McCain, BHGRE Gaetano Marra Homes. Smart MLS
- $479,0002 bd2 ba1.8k sqft86 Vanguard Street, Bridgeport, CT 06606For SaleMLS ID #24203550, Robert Rosenfeld, Keller Williams Prestige Prop.. Smart MLS
- $558,0002 bd3 ba1.7k sqftGovernor's Ridge, Trumbull, CT 06611For SaleMLS ID #24200216, Irene Przybysz, William Raveis Real Estate. Smart MLS
- $599,9003 bd3 ba2.2k sqft357 Plains Road, Milford, CT 06461For SaleMLS ID #24196674, Chris Carey, Carey & Guarrera Real Estate. Smart MLS
- $599,9994 bd3 ba1.3k sqft233 West Main Street, Milford, CT 06460For SaleMLS ID #24206306, Holly Bryda, Compass Connecticut, LLC. Smart MLS
- $479,0003 bd2 ba1.8k sqft50 Vine Street, Stratford, CT 06614For SaleMLS ID #24210369, Stephanie Ellison, Ellison Homes Real Estate. Smart MLS
- $649,9005 bd2 ba2.2k sqft83 Lindy Street, Milford, CT 06460For SaleMLS ID #24211111, Kevin M. Macharelli, Better Living Realty, LLC. Smart MLS
- $569,0004 bd2 ba1k sqft213 Knapps Highway, Fairfield, CT 06825For SaleMLS ID #24204527, Max Dober, Keller Williams Prestige Prop.. Smart MLS
- $524,9004 bd2 ba2.1k sqft26 Powell Terrace, Bridgeport, CT 06604For SaleMLS ID #24206934, Kostas B. Travisano, Sailpoint Property Group. Smart MLS
- $599,0003 bd2 ba2.3k sqft233 Hattertown Road, Newtown, CT 06470For SaleMLS ID #24195374, Mitzi Muller, William Raveis Real Estate. Smart MLS
- $599,0003 bd2 ba1.9k sqft142 Ford Road, Woodbridge, CT 06525For SaleMLS ID #24204112, Heather Crabtree, RE/MAX RISE. Smart MLS
- $525,0004 bd2 ba1k sqft2082 Stratfield Road, Fairfield, CT 06825For SaleMLS ID #24207066, Brandy N. Hall, Higgins Group Real Estate. Smart MLS
- $615,0004 bd3 ba2.4k sqft18 Buckingham Road, Seymour, CT 06483For SaleMLS ID #24199064, Michael DeBiase, Keller Williams Realty. Smart MLS
