Skip main navigation
Pending
$950,000
4beds
3,425sqft

32 Daisy Meadow Ter, Henderson, NV 89074

4beds
3,425sqft
Single family residence
Built in 1993
0.27 Acres
3 Attached garage spaces
$277 price/sqft
$63/mo HOA

What's special

Sparkling pool and spaCustom built-insBeverage refrigeratorScotsman ice makerPremium thermador appliancesCambria calacatta quartz countertopsGourmet kitchen

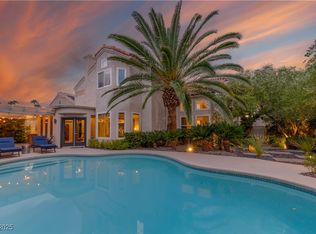
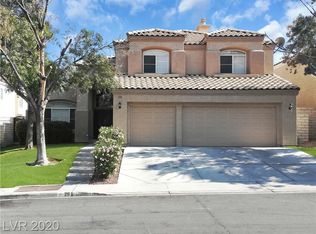
Experience luxury living in this exceptional Green Valley home, perfectly situated on an expansive, beautifully landscaped lot with a sparkling pool and spa. One of the home's most valuable features is its fully paid-off solar system, providing significant energy savings and long-term value with no solar payments to assume! Inside, you'll find high-end finishes throughout, custom built in wine-bar including custom cabinetry, Cambria Calacatta quartz countertops, Italian tile, hardwood flooring, custom built-ins, designer lighting, and elegant remote controlled window coverings. The gourmet kitchen is equipped with premium Thermador appliances, a built-in espresso machine, beverage refrigerator, Scotsman ice maker, and an oversized island that opens seamlessly to the main living spaces perfect for both everyday living and entertaining! Thoughtfully designed with quality craftsmanship and attention to detail, this home offers a rare combination of style, comfort, and functionality in one of Green Valley's most desirable locations. Homes of this caliber rarely become available don't miss the opportunity to make this one yours!

45 days
|
253
|
4
|

Likely to sell faster than

Source: LVR,MLS#: 2797819MLS LogoOriginating MLS: Greater Las Vegas Association of Realtors Inc
Travel times

Living Room

Kitchen

Primary Bedroom

Zillow last checked:

Listing updated:

Listed by:

Christopher Parsons S.0202619 (702)523-2003,

Scofield Group LLC

Source: LVR,MLS#: 2797819MLS LogoOriginating MLS: Greater Las Vegas Association of Realtors Inc

Facts & features

Interior

Bedrooms & bathrooms
  • Bedrooms: 4
  • Bathrooms: 4
  • Full bathrooms: 2
  • 3/4 bathrooms: 2
Primary bedroom
  • Description: Upstairs,Walk-In Closet(s)
  • Dimensions: 23x18
Bedroom 2
  • Description: Downstairs
  • Dimensions: 13x12
Bedroom 3
  • Description: With Bath
  • Dimensions: 14x11
Bedroom 4
  • Description: Closet
  • Dimensions: 11x11
Family room
  • Description: 2 or More Family Rooms,Downstairs,Entertainment Center
  • Dimensions: 18x17
Kitchen
  • Description: Breakfast Bar/Counter,Breakfast Nook/Eating Area,Custom Cabinets,Island,Walk-in Pantry
  • Dimensions: 21x15
Heating
  • Central, Gas, Multiple Heating Units, Solar
Cooling
  • Central Air, Electric, High Efficiency, 2 Units
Appliances
  • Included: Built-In Gas Oven, Convection Oven, Gas Cooktop, Disposal, Microwave, Refrigerator, Water Purifier, Wine Refrigerator
  • Laundry: Gas Dryer Hookup, Laundry Room
Features
  • Bedroom on Main Level, Ceiling Fan(s), Window Treatments, Programmable Thermostat
  • Flooring: Hardwood, Tile
  • Windows: Double Pane Windows, Window Treatments
  • Number of fireplaces: 1
  • Fireplace features: Gas, Primary Bedroom
Interior area
  • Total structure area: 3,425
  • Total interior livable area: 3,425 sqft
Video & virtual tour

Property

Parking
  • Total spaces: 3
  • Parking features: Attached, Garage, Private
  • Attached garage spaces: 3
Features
  • Stories: 2
  • Exterior features: Private Yard, Sprinkler/Irrigation
  • Has private pool: Yes
  • Pool features: Heated, In Ground, Private, Pool/Spa Combo
  • Has spa: Yes
  • Fencing: Block,Back Yard,Stucco Wall
Lot
  • Size: 0.27 Acres
  • Features: 1/4 to 1 Acre Lot, Drip Irrigation/Bubblers
Details
  • Parcel number: 17817419036
  • Zoning description: Single Family
  • Horse amenities: None

Construction

Type & style
  • Home type: SingleFamily
  • Architectural style: Two Story
  • Property subtype: Single Family Residence
Materials
  • Roof: Tile
Condition
  • Resale
  • Year built: 1993

Utilities & green energy

  • Electric: Photovoltaics Seller Owned
  • Sewer: Public Sewer
  • Water: Public
  • Utilities for property: Underground Utilities
Green energy
  • Energy efficient items: Windows, Solar Panel(s)

Community & HOA

Community
  • Subdivision: Laurelglen Amd
HOA
  • Has HOA: Yes
  • Services included: Association Management
  • HOA fee: $189 quarterly
  • HOA name: Legacy Village
  • HOA phone: 702-458-2580
Location
  • Region: Henderson

Financial & listing details

  • Price per square foot: $277/sqft
  • Tax assessed value: $497,051
  • Annual tax amount: $4,436
  • Date on market: 7/9/2026
  • Listing agreement: Exclusive Right To Sell
  • Listing terms: Cash,Conventional,VA Loan
  • Ownership: Single Family Residential

Price history

DateEventPrice
7/25/2026Pending sale$950,000$277/sqft
Source: LVR #2797819 Report a problem
7/9/2026Listed for sale$950,000$277/sqft
Source: LVR #2797819 Report a problem
6/29/2022Sold$950,000-5%$277/sqft
Source: LVR #2396327 Report a problem
5/23/2022Contingent$999,999$292/sqft
Source: LVR #2396327 Report a problem
5/14/2022Listed for sale$999,999+235.6%$292/sqft
Source: LVR #2396327 Report a problem
12/2/2011Sold$298,000$87/sqft
Source: Public Record Report a problem
10/3/2011Price change$298,000-3.6%$87/sqft
Source: Encore Realty Group #1186988 Report a problem
9/21/2011Price change$309,000-9%$90/sqft
Source: Encore Realty Group #1186988 Report a problem
9/10/2011Listed for sale$339,500-5.4%$99/sqft
Source: Encore Realty Group #1186988 Report a problem
9/21/2009Sold$358,991-28.6%$105/sqft
Source: Public Record Report a problem
11/28/2007Sold$502,500$147/sqft
Source: Public Record Report a problem

Public tax history

YearProperty taxesTax assessment
2026$4,654 +3%$173,968 -0.7%
2025$4,518 +8%$175,264 +7.5%
2024$4,184 +8%$162,961 +12.7%
2023$3,875 +8%$144,565 +6%
2022$3,588 +3%$136,432 +2.9%
2021$3,483 +3%$132,559 +3.6%
2020$3,381 +3%$128,002 +7.2%
2019$3,282 +5.7%$119,379
2018$3,106 $119,379 +1%
2017$3,106 $118,173 +1.7%
2016$3,106 +0.2%$116,141 +6.1%
2015$3,100 +3%$109,430 +8.6%
2014$3,010 $100,809
2013-- $100,809 -2.4%
2012-- $103,293 -6%
2011-- $109,937 +3.1%
2010-- $106,624 -25.4%
2009-- $142,944
2008-- $142,944 -19.3%
2007-- $177,025 +7.3%
2006-- $164,941 +34.7%
2005-- $122,451 +22.2%
2004-- $100,230 +1.3%
2003-- $98,970 +10.8%
2002-- $89,320 +5.8%
2001-- $84,400

Find assessor info on the county website

Monthly payment

Est. payment
$5,279/mo
Principal & interest
$4828
Property taxes
$388
HOA Fees
$63
More affordability toolsChevron Right

Estimated market value

$931,400

$885,000 - $978,000

$3,977/mo

Climate risks

Explore flood, wildfire, and other predictive climate risk information for this property on First Street®️.

Neighborhood: Green Valley South

Nearby schools

Selma F Bartlett Elementary School
Grades PK-50.3 miles
6/10
GreatSchools® Rating
Test Score Rating
8/10
Academic Progress Rating
4/10
Barbara And Hank Greenspun Junior High School
Grades 6-80.7 miles
6/10
GreatSchools® Rating
Test Score Rating
7/10
Academic Progress Rating
4/10
Green Valley High School
Grades 9-122.3 miles
6/10
GreatSchools® Rating
College Readiness Rating
6/10